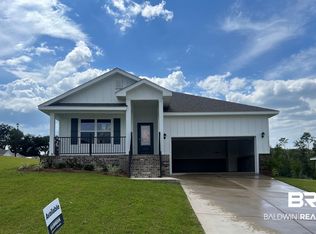
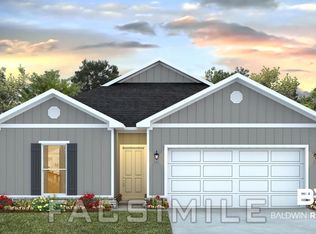
Welcome to resort-style living at its absolute finest in Daphne! This Aria floor plan is a turnkey property that offers an unparalleled community lifestyle featuring a massive resort-style pool, vibrant recreation area, and your very own lazy river. Enjoy the ultimate Baldwin County lifestyle with quick access to top-rated schools, premier shopping, local dining, pristine golf courses, OWA amusement park, and the breathtaking white sand beaches of Gulf Shores and Orange Beach. From the curb, the home impresses with its timeless 3 sided brick and Hardie board exterior, complemented by an attached double garage. This home offers expansive views of the neighborhood pond and 17 acres that is owned by the HOA and is protected so nobody can build behind you. Step inside the popular, thoughtfully designed Aria floor plan. A welcoming foyer leads you into a fabulous open-concept heart of the home, where the living and kitchen areas blend seamlessly. The chef-ready kitchen boasts sleek granite countertops, a deep stainless steel undermount sink, matching stainless appliances, a spacious walk-in pantry, and a large island that overlooks the family room—ideal for entertaining or keeping an eye on daily life. Retreat to the private primary suite, featuring a generous layout and a spa-like bathroom complete with granite countertops, an undermount double-bowl vanity, a separate shower, and an expansive walk-in closet. Two additional bright bedrooms and a second full bath are perfectly situated toward the front of the home, offering an ideal layout for guests, family, or a home office. Built to prestigious Gold FORTIFIED Home™ certification standards, this property offers incredible peace of mind and potential savings on homeowner’s insurance. Modern convenience is built right in with Home is Connected Smart Home Technology, featuring a central control panel, smart doorbell, code lock, smart light switches, and a thermostat—all effortlessly controlled from a single app. Buyer to verify all information during due diligence.
Active
$319,900
11441 Elemis Dr, Daphne, AL 36526
3beds
1,641sqft
Single Family Residence
Built in 2024
9,408 Square Feet Lot
$-- Zestimate®
$195/sqft
$83/mo HOA
What's special
Resort-style poolLazy riverCentral control panelSmart light switchesSmart doorbellVibrant recreation areaAttached double garage
- 29 days
- 302
- 29
Likely to sell faster than
Zillow last checked:
Listing updated:
Listed by:
Kendall Wahlert PHONE:706-575-8800,
Waters Edge Realty
Source: Baldwin Realtors,MLS#: 410783
Facts & features
Interior
Bedrooms & bathrooms
- Bedrooms: 3
- Bathrooms: 2
- Full bathrooms: 2
Cooling
- Heat Pump
Appliances
- Included: Disposal, Microwave, Dishwasher
Features
- Split Bedroom Plan
- Flooring: Luxury Vinyl Plank
- Has fireplace: No
Interior area
- Total interior livable area: 1,641 sqft
Video & virtual tour
Property
Parking
- Parking features: Attached, Double Garage, Garage Door Opener
- Has garage: Yes
Features
- Stories: 1
- Patio & porch: Covered Patio
- Has view: Yes
- View description: None/Not Applicable
- Waterfront features: No Waterfront
Lot
- Size: 9,408 Square Feet
- Features: Less Than 1 Acre
Details
- Parcel number: 4306130000012.121
- Special conditions: None
Construction
Type & style
- Home type: SingleFamily
- Architectural style: Craftsman
- Property subtype: Single Family Residence
Materials
- Roof: Dimensional
Condition
- Year built: 2024
Utilities & green energy
- Utilities for property: Underground Utilities
Community & HOA
Community
- Features: BBQ Area, Lazy River
- Security: Carbon Monoxide Detector(s), Smoke Detector(s)
- Subdivision: Reserve At Daphne
HOA
- Has HOA: Yes
- Services included: Pool, Taxes Common Area, Common Area Insurance, Association Management, Common Area Maintenance
- HOA fee: $1,000 annually
- HOA name: CMGT
- HOA phone: 225-503-2648
Location
- Region: Daphne
Financial & listing details
- Price per square foot: $195/sqft
- Tax assessed value: $293,600
- Annual tax amount: $1,351
- Date on market: 9/23/2026
- Ownership type: Whole Full
Estimated market value
Not available
Estimated sales range
Not available
Not available
Price history
| Date | Event | Price |
|---|---|---|
| 9/23/2026 | Listed for sale | $319,900-3%$195/sqft |
Source:  Baldwin Realtors #410783 Report a problem | ||
| 7/8/2026 | Listing removed | $329,900$201/sqft |
Source: Baldwin Realtors #397193 Report a problem | ||
| 6/22/2026 | Price change | $329,900-1.5%$201/sqft |
Source: Baldwin Realtors #397193 Report a problem | ||
| 5/28/2026 | Listed for sale | $334,900+2.4%$204/sqft |
Source: Baldwin Realtors #397193 Report a problem | ||
| 11/25/2024 | Sold | $326,968$199/sqft |
Source: Public Record Report a problem | ||
| 7/9/2024 | Price change | $326,968+0.6%$199/sqft |
Source:  DR Horton Report a problem | ||
| 5/8/2024 | Listed for sale | $324,968$198/sqft |
Source: DR Horton Report a problem | ||
Public tax history
| Year | Property taxes | Tax assessment |
|---|---|---|
| 2025 | $1,351 +249.5% | $29,360 +249.5% |
| 2024 | $386 | $8,400 |
Find assessor info on the county website
Monthly payment
Est. payment
Payment breakdown
Explore the cost of this home by adjusting the details. Changes won't be saved.Climate risks
Neighborhood: 36526
Nearby schools
Schools provided by the listing agent
- Elementary: Belforest Elementary School
- Middle: Daphne Middle
- High: Daphne High
Source: Baldwin Realtors. This data may not be complete. We recommend contacting the local school district to confirm school assignments for this home.

Similar homes
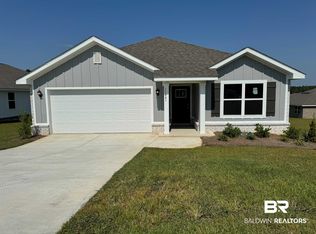
- from $329,5004 bd2 ba1.7k sqftThe Cali Plan, The Reserve at Daphne, Daphne, AL 36526New Construction
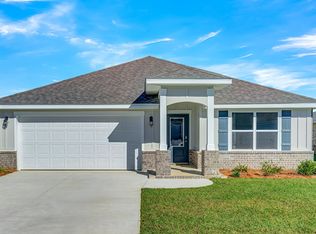 DR Horton
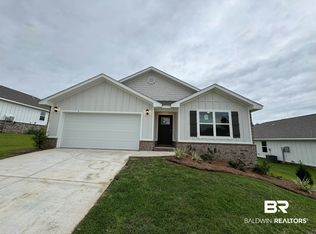
- $327,6904 bd2 ba1.4k sqft26637 Sonesta Dr, Daphne, AL 36526Active
 Baldwin Realtors
- $279,9003 bd2 ba1.6k sqft8383 Harmon St, Daphne, AL 36526Active Under Contract
 MLS ID #406533, Keara Hunter, Keller Williams AGC Realty-Daphne. Baldwin Realtors
- $325,0004 bd2 ba1.7k sqft23255 Shadowridge Dr, Daphne, AL 36526Active Under Contract
 MLS ID #409583, Renee Marshall, Butler & Co. Real Estate LLC. Baldwin Realtors
