Gold Fortified, Beautiful and Well maintained residence in Daphne, AL! The Destin Floor plan is an open concept with plenty of space. The kitchen and living area are truly the centerpiece of the home, offering plenty of space for entertaining guests. Enjoy a gorgeous kitchen with gas cooktop, and attractive backsplash, countertops and cabinetry. There is luxury vinyl plank flooring throughout the home, so enjoy all your space with zero carpet upkeep. The home is bright and welcoming from the foyer entry, to the living spaces and the bedrooms as well. The primary bedroom has tray ceilings, walk in closet, and a large bathroom with double vanity, garden tub and separate shower. Upgrades include a water purifier and electric window coverings. This home has both a front porch and back porch/patio to enjoy your outdoor space. The backyard is fenced and the home has a three car garage. One of the best parts of this home is the location. Conveniently located to golf, recreation, shopping, and dining, while still tucked away in a lovely neighborhood. This location allows for easy commute to Alabama's beautiful beaches, Downtown Mobile, Mobile Bay and I-10. Home is equipped with smart home features. Buyer to verify all information during due diligence.
Active
$429,900
9426 Diamante Blvd, Daphne, AL 36526
4beds
2,304sqft
:
Get pre-qualified$2,559/mo
Residential
Built in 2023
0.28 Acres Lot
$423,500 Zestimate®
$187/sqft
$42/mo HOA
What's special
Three car garageFront porchGarden tubCountertops and cabinetryGorgeous kitchenSmart home featuresGas cooktop
- 30 days |
- 269 |
- 20 |
Zillow last checked:
Listing updated:
Listed by:
Emily Burke PHONE:251-424-8072,
Century 21 J Carter & Company,
Ben Burke 251-979-0693,
Century 21 J Carter & Company
Source: Baldwin Realtors,MLS#: 398492
Facts & features
Interior
Bedrooms & bathrooms
- Bedrooms: 4
- Bathrooms: 3
- Full bathrooms: 3
Primary bathroom
- Features: Double Vanity, Soaking Tub, Separate Shower
Dining room
- Features: Breakfast Area-Kitchen, Lvg/Dng/Ktchn Combo
Heating
- Electric
Cooling
- Ceiling Fan(s)
Appliances
- Included: Dishwasher, Disposal, Microwave, Gas Range, Cooktop, ENERGY STAR Qualified Appliances
- Laundry: Inside
Features
- Ceiling Fan(s), High Ceilings, Storage
- Flooring: Luxury Vinyl Plank
- Windows: Double Pane Windows
- Has basement: No
- Has fireplace: No
- Fireplace features: None
Interior area
- Total structure area: 2,304
- Total interior livable area: 2,304 sqft
Property
Parking
- Total spaces: 3
- Parking features: Attached, Garage, Garage Door Opener
- Has attached garage: Yes
- Covered spaces: 3
Features
- Levels: One
- Stories: 1
- Patio & porch: Covered, Patio, Rear Porch, Front Porch
- Exterior features: Termite Contract
- Fencing: Fenced
- Has view: Yes
- View description: None
Lot
- Size: 0.28 Acres
- Dimensions: 80 x 150
- Features: Less than 1 acre, Subdivided
Details
- Parcel number: 4302100000003.026
Construction
Type & style
- Home type: SingleFamily
- Architectural style: Craftsman
- Property subtype: Residential
Materials
- Brick, Concrete, Frame, Fortified-Gold
- Foundation: Slab
- Roof: Composition
Condition
- Resale
- New construction: No
- Year built: 2023
Utilities & green energy
- Utilities for property: Daphne Utilities
Green energy
- Energy efficient items: Other-See Remarks
Community & HOA
Community
- Features: Playground
- Security: Smoke Detector(s), Carbon Monoxide Detector(s)
- Subdivision: Diamante
HOA
- Has HOA: Yes
- Services included: Association Management, Maintenance Grounds
- HOA fee: $500 annually
Location
- Region: Daphne
Financial & listing details
- Price per square foot: $187/sqft
- Tax assessed value: $404,700
- Annual tax amount: $1,835
- Price range: $429.9K - $429.9K
- Date on market: 6/24/2026
- Ownership: Whole/Full
Estimated market value
$423,500
$402,000 - $445,000
$2,734/mo
Price history
| Date | Event | Price |
|---|---|---|
| 7/21/2026 | Listing removed | $2,495$1/sqft |
Source: Baldwin Realtors #397633 Report a problem | ||
| 7/19/2026 | Listed for rent | $2,495$1/sqft |
Source: Baldwin Realtors #397633 Report a problem | ||
| 7/17/2026 | Listing removed | $2,495$1/sqft |
Source: Zillow Rentals Report a problem | ||
| 7/14/2026 | Price change | $2,495-10.9%$1/sqft |
Source: Zillow Rentals Report a problem | ||
| 6/24/2026 | Listed for sale | $429,900-2.1%$187/sqft |
Source:  Baldwin Realtors #398492 Report a problem Baldwin Realtors #398492 Report a problem | ||
| 6/19/2026 | Listing removed | $439,000$191/sqft |
Source: EXIT Realty broker feed #390330 Report a problem | ||
| 6/4/2026 | Listed for rent | $2,800$1/sqft |
Source: Zillow Rentals Report a problem | ||
| 3/11/2026 | Price change | $439,000-4.4%$191/sqft |
Source: Baldwin Realtors #390330 Report a problem | ||
| 1/29/2026 | Listed for sale | $459,000+24.4%$199/sqft |
Source: Baldwin Realtors #390330 Report a problem | ||
| 3/3/2023 | Sold | $368,905-0.7%$160/sqft |
Source: Baldwin Realtors #339923 Report a problem | ||
| 1/6/2023 | Pending sale | $371,355$161/sqft |
Source: Baldwin Realtors #339923 Report a problem | ||
| 12/20/2022 | Price change | $371,355-1.1%$161/sqft |
Source:  DR Horton Report a problem DR Horton Report a problem | ||
| 12/17/2022 | Listed for sale | $375,355$163/sqft |
Source: DR Horton Report a problem | ||
| 10/9/2022 | Listing removed | -- |
Source: DR Horton Report a problem | ||
| 10/8/2022 | Pending sale | $375,355+1.1%$163/sqft |
Source: DR Horton Report a problem | ||
| 10/8/2022 | Price change | $371,355$161/sqft |
Source: DR Horton Report a problem | ||
| 10/1/2022 | Listed for sale | $371,355$161/sqft |
Source: DR Horton Report a problem | ||
| 9/22/2022 | Listing removed | -- |
Source: DR Horton Report a problem | ||
| 8/2/2022 | Listed for sale | $371,355$161/sqft |
Source: DR Horton Report a problem | ||
Public tax history
| Year | Property taxes | Tax assessment |
|---|---|---|
| 2025 | $1,817 +6.5% | $40,480 +6.4% |
| 2024 | $1,706 +48.7% | $38,060 +52.6% |
| 2023 | $1,147 | $24,940 +101.8% |
| 2022 | -- | $12,360 +18.2% |
| 2021 | $450 | $10,460 |
| 2020 | $450 +99.6% | $10,460 +99.6% |
| 2019 | $225 | $5,240 |
Find assessor info on the county website
Monthly payment
Est. payment
Payment breakdown
Explore the cost of this home by adjusting the details. Changes won't be saved.Climate risks
Neighborhood: 36526
Nearby schools
GreatSchools rating
- 10/10Daphne East Elementary SchoolGrades: PK-6Distance: 1.2 mi
- 6/10Daphne Middle SchoolGrades: 7-8Distance: 1 mi
- 10/10Daphne High SchoolGrades: 9-12Distance: 0.6 mi
Schools provided by the listing agent
- Elementary: Daphne East Elementary
- Middle: Daphne Middle
- High: Daphne High
Source: Baldwin Realtors. This data may not be complete. We recommend contacting the local school district to confirm school assignments for this home.
- $427,0004 bd3 ba2.4k sqft9443 Amethyst Dr, Daphne, AL 36526Sold
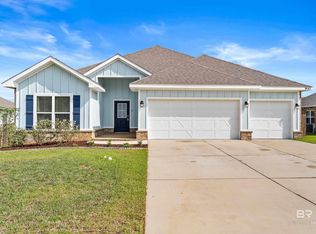
- $490,0004 bd4 ba2.6k sqft9427 Diamante Blvd, Daphne, AL 36526Sold

- $420,4004 bd3 ba2.4k sqft9416 Amethyst Dr, Daphne, AL 36526Off Market
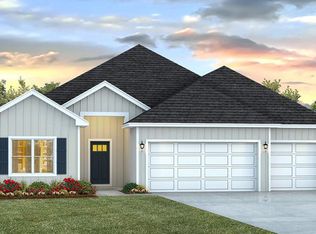
- $466,7005 bd2 ba3.1k sqft9454 Diamante Blvd, Daphne, AL 36526Off Market
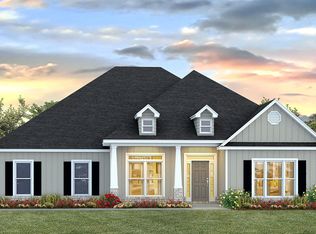
- $405,0005 bd3 ba2.4k sqft9419 Amethyst Dr, Daphne, AL 36526Sold
- $505,0005 bd4 ba3k sqft9466 Diamante Blvd, Daphne, AL 36526Sold
- $738,5005 bd4 ba3.1k sqft9441 Diamante Boulevard Lot #32, Daphne, AL 36526Off Market
- $449,9004 bd4 ba2.7k sqft9413 Amethyst Dr, Daphne, AL 36526For Sale
A local agent can set up tours, give advice and negotiate with sellers.
Similar homes
- $465,0004 bd4 ba2.7k sqft9520 Amethyst Dr, Daphne, AL 36526Active
 MLS ID #399432, Timothy Tria, IXL Real Estate. Baldwin Realtors
 - $449,9004 bd4 ba2.7k sqft9413 Amethyst Dr, Daphne, AL 36526Active Under Contract
 MLS ID #396287, Camille Stanbrough, LEAD Realty Group. Baldwin Realtors
 - $400,0004 bd2 ba1.9k sqft9700 Volterra Ave, Daphne, AL 36526Active
 MLS ID #399859, Kaleigh Guyton Blackwell, Wellhouse Real Estate Eastern. Baldwin Realtors
 - $424,9004 bd4 ba2.4k sqft10009 Wexford Ln, Daphne, AL 36526Active
 MLS ID #398995, Kelly Petrey, Shamrock Properties, LLC. Baldwin Realtors
 - $459,0004 bd4 ba2.7k sqft24811 Smarty Jones Cir, Daphne, AL 36526For SaleMLS ID #7806983, Leanne Brown, Bellator Real Estate, LLC. GCMLS
- $400,0004 bd2 ba2k sqft24329 Alydar Loop, Daphne, AL 36526ActiveMLS ID #398919, Terryl Reeves, Bellator Real Estate, LLC Fair. Baldwin Realtors
- $438,4004 bd3 ba2.4k sqft11123 Genuine Risk Cir, Daphne, AL 36526ActiveMLS ID #392096, Bo Nichols, Nichols Real Estate. Baldwin Realtors
- $415,0004 bd2 ba1.8k sqft8508 Rosedown Ln, Daphne, AL 36526ActiveMLS ID #397676, Lillian Stanley, Real Broker, LLC. Baldwin Realtors
- $449,0004 bd3 ba2.4k sqft11258 Animal Kingdom Way, Daphne, AL 36526ActiveMLS ID #390502, Lynn Pace, LPT Realty, LLC. Baldwin Realtors
- $354,9994 bd2 ba2k sqft24491 Tepin Ln, Daphne, AL 36526ActiveMLS ID #397985, Whitney Wagaman, Elite Real Estate Solutions, LLC. Baldwin Realtors
- $330,0004 bd2 ba1.8k sqft11278 Elemis Dr, Daphne, AL 36526ActiveMLS ID #399782, Chace Yamagata, Fiv Realty Co Alabama LLC. Baldwin Realtors
- $370,0004 bd2 ba2k sqft10670 Winning Colors Trl, Daphne, AL 36526ActiveMLS ID #394812, Natasha Winter, Elite Real Estate Solutions, LLC. Baldwin Realtors
- $439,9994 bd2 ba2.3k sqft11274 Thistledown Loop, Spanish Fort, AL 36527ActiveMLS ID #394739, Riggs Symonds, Signature Properties. Baldwin Realtors
- $425,0004 bd3 ba2.2k sqft14877 Silver Oaks Loop, Silverhill, AL 36576ActiveMLS ID #399058, Virginia Coate, RE/MAX Gulf Properties. Baldwin Realtors
- $323,7004 bd2 ba1.7k sqft23363 Shadowridge Dr, Daphne, AL 36526ActiveMLS ID #396547, Britney Sprute, Waters Edge Realty. Baldwin Realtors
- $425,0004 bd3 ba2.3k sqft22110 Sutherland Cir, Fairhope, AL 36532ActiveMLS ID #396556, Lauren Tarnacki, Wellhouse Real Estate Eastern. Baldwin Realtors
- $575,0005 bd3 ba3k sqft9651 Camberwell Dr, Daphne, AL 36526ActiveMLS ID #395841, Jessica Mott, Elite Real Estate Solutions, LLC. Baldwin Realtors
- $310,0004 bd2 ba1.7k sqft23544 Unbridled Loop, Daphne, AL 36526ActiveMLS ID #399158, Matthew McGowin, Wellhouse Real Estate Eastern. Baldwin Realtors
- $289,9003 bd2 ba1.5k sqft506 Rolling Hill Cir, Daphne, AL 36526Active Under ContractMLS ID #399124, Natalie Mergell, LPT Realty LLC. Baldwin Realtors
- $599,9004 bd3 ba2.7k sqft10847 Secretariat Blvd, Daphne, AL 36526ActiveMLS ID #395693, Cynthia McAllister, Realty Executives BayShores LL. Baldwin Realtors
