Welcome to 11590 Wentwood Court in Daphne—where space, comfort, and quality updates come together in one exceptional home. Offering over 2,700 square feet, this beautifully maintained residence features 4 bedrooms, 2.5 bathrooms, and an abundance of living space designed for both everyday living and entertaining.The heart of the home is the 19’ x 19’ kitchen, complete with extensive cabinetry, generous counter space, and a breakfast area, making it the perfect gathering place. Just beyond, the impressive 25’ x 19’ living room provides ample room for family and friends. You’ll also enjoy a formal dining room and a versatile 14’ x 12’ office or den, ideal for working from home, a playroom, or an additional sitting area.The spacious 17’ x 14’ primary suite features a tray ceiling, large ceiling fan, dual walk-in closets, and a luxurious ensuite bath with double vanities, a jetted garden tub, separate shower, and private water closet.Throughout the home, you’ll appreciate elegant cased windows, abundant storage, and thoughtful details that add character and functionality. The oversized laundry room offers even more cabinetry, and the attached side-entry two-car garage provides convenience and curb appeal.This home has been extensively updated for peace of mind, including:New HVAC systemNew luxury vinyl plank flooringFresh interior paint throughoutNew outdoor lightingNew water heaterAll plumbing replaced (May 2026)New dishwasherStep outside to an incredible 45’ x 12’ covered back porch, perfect for entertaining, relaxing, or enjoying the peaceful surroundings. The backyard overlooks a large neighborhood common area, creating a beautiful, private setting with mature trees in one of Daphne’s most established and desirable neighborhoods.If you’ve been searching for a home with generous room sizes, major updates, and timeless appeal, 11590 Wentwood Court is ready to welcome you home. Buyer to verify all information during due diligence.
Active under contract
$415,000
11590 Wentwood Ct, Daphne, AL 36526
4beds
2,701sqft
:
Get pre-qualified$2,428/mo
Single Family Residence
Built in 2009
0.3 Acres Lot
$-- Zestimate®
$154/sqft
$23/mo HOA
What's special
Attached side-entry two-car garageFresh interior paint throughoutFormal dining roomJetted garden tubGenerous counter spaceDouble vanitiesDual walk-in closets
- 6 days |
- 400 |
- 11 |
Likely to sell faster than
Zillow last checked:
Listing updated:
Listed by:
Angela W Golfos PHONE:251-581-8221,
Elite Real Estate Solutions, LLC
Source: Baldwin Realtors,MLS#: 399561
Facts & features
Interior
Bedrooms & bathrooms
- Bedrooms: 4
- Bathrooms: 2
- Full bathrooms: 2
Heating
- Heat Pump, Central
Cooling
- Heat Pump, Electric
Appliances
- Included: Microwave, Dishwasher
Features
- En Suite, Ceiling Fan(s), High Ceilings, Vaulted Ceiling(s), Private Elevator
- Flooring: Tile, Carpet, Luxury Vinyl Plank
- Has fireplace: No
Interior area
- Total interior livable area: 2,701 sqft
Video & virtual tour
Property
Parking
- Parking features: Attached, Double Garage, Garage Door Opener
- Has garage: Yes
Features
- Stories: 1
- Patio & porch: Patio, Rear Porch, Porch Open, Front Porch
- Has view: Yes
- View description: Northern View, Southern View
- Waterfront features: No Waterfront
Lot
- Size: 0.3 Acres
- Features: Inside Lot, Some Trees, Less Than 1 Acre
Details
- Parcel number: 4306240000001.091
- Special conditions: None
Construction
Type & style
- Home type: SingleFamily
- Architectural style: Traditional
- Property subtype: Single Family Residence
Materials
- Roof: Dimensional,Composition Shingle
Condition
- Year built: 2009
Utilities & green energy
- Utilities for property: Baldwin EMC, Belforest Water, Baldwin Co Sewer Service, Cable
Community & HOA
Community
- Features: Other
- Security: Smoke Detector(s)
- Subdivision: Rolling Meadows
HOA
- Has HOA: Yes
- Services included: Taxes Common Area, Common Area Maintenance
- HOA fee: $280 annually
- HOA phone: 616-633-4563
Location
- Region: Daphne
Financial & listing details
- Price per square foot: $154/sqft
- Tax assessed value: $403,800
- Annual tax amount: $1,170
- Date on market: 7/17/2026
- Ownership type: Whole Full
Estimated market value
Not available
Estimated sales range
Not available
Not available
Price history
| Date | Event | Price |
|---|---|---|
| 7/17/2026 | Listed for sale | $415,000+82.9%$154/sqft |
Source:  Baldwin Realtors #399561 Report a problem Baldwin Realtors #399561 Report a problem | ||
| 3/24/2021 | Listing removed | -- |
Source: Owner Report a problem | ||
| 7/1/2014 | Listing removed | $226,900$84/sqft |
Source: Owner Report a problem | ||
| 4/2/2014 | Listed for sale | $226,900$84/sqft |
Source: Owner Report a problem | ||
Public tax history
| Year | Property taxes | Tax assessment |
|---|---|---|
| 2025 | $1,170 +7.3% | $39,200 +7% |
| 2024 | $1,091 +19.2% | $36,640 +18.3% |
| 2023 | $915 | $30,960 +17.3% |
| 2022 | -- | $26,400 +8.5% |
| 2021 | $650 +2.3% | $24,340 +0.2% |
| 2020 | $635 -0.3% | $24,300 -0.2% |
| 2019 | $637 +4.2% | $24,360 +3.9% |
| 2018 | $611 +4.5% | $23,440 +4.2% |
| 2017 | $585 | $22,500 +0.3% |
| 2016 | $585 +0.3% | $22,440 +3.6% |
| 2015 | $583 +14.8% | $21,660 +9.6% |
| 2014 | $508 | $19,760 -8.6% |
| 2013 | $508 | $21,620 -4.8% |
| 2011 | -- | $22,700 -6.4% |
| 2010 | -- | $24,260 +76.3% |
| 2009 | $385 | $13,760 |
Find assessor info on the county website
Monthly payment
Est. payment
Payment breakdown
Explore the cost of this home by adjusting the details. Changes won't be saved.Climate risks
Neighborhood: 36526
Nearby schools
GreatSchools rating
- 10/10Belforest Elementary SchoolGrades: K-6Distance: 0.2 mi
- 6/10Daphne Middle SchoolGrades: 7-8Distance: 2.8 mi
- 10/10Daphne High SchoolGrades: 9-12Distance: 3.4 mi
Schools provided by the listing agent
- Elementary: Belforest Elementary School
- Middle: Daphne Middle
- High: Daphne High
Source: Baldwin Realtors. This data may not be complete. We recommend contacting the local school district to confirm school assignments for this home.
- $392,9004 bd1 ba2.9k sqft11556 Wentwood Ct, Daphne, AL 36526Off Market
- $332,4004 bd2 ba2.4k sqft25877 Keldon Ct, Daphne, AL 36526Off Market
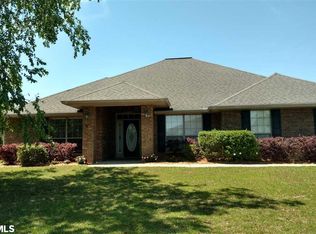
- $410,2005 bd3 ba2.6k sqft25847 Keldon Ct, Daphne, AL 36526Off Market
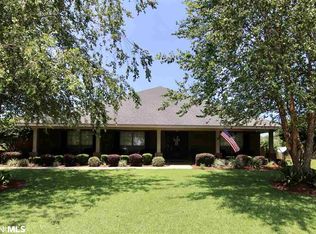
- $390,0004 bd3 ba2.2k sqft11581 Wentwood Ct, Daphne, AL 36526Sold

- $344,3004 bd1 ba2.2k sqft11601 Wentword Ct, Daphne, AL 36526Off Market
- $494,9003 bd3 ba2.9k sqft11546 Wentwood Ct, Daphne, AL 36526Off Market
- $380,9004 bd3 ba2.7k sqft11565 Wentwood Ct, Daphne, AL 36526Off Market
- $499,9004 bd3 ba2.9k sqft11623 Wentwood Ct, Daphne, AL 36526Sold
A local agent can set up tours, give advice and negotiate with sellers.
Similar homes
- $393,0004 bd2 ba2.1k sqft9380 Sanibel Loop, Daphne, AL 36526Active
 MLS ID #396527, Cale Myrick, Waters Edge Realty. Baldwin Realtors
 - $489,9004 bd3 ba2.8k sqft9682 Cumbria Dr, Daphne, AL 36526Active
 MLS ID #406241, Elizabeth Offerle, Keller Williams AGC Realty-Daphne. Baldwin Realtors
 - $439,0004 bd4 ba2.5k sqft26648 Montelucia Way, Daphne, AL 36526Active Under Contract
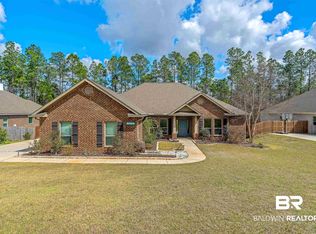 MLS ID #392149, Brooke T Butler, Butler & Co. Real Estate LLC. Baldwin Realtors
 - $459,0005 bd3 ba3k sqft25068 Jernigan St, Daphne, AL 36526Active Under Contract
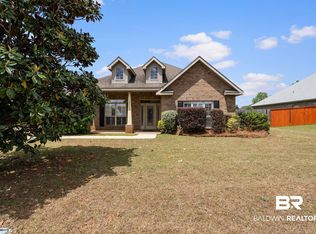 MLS ID #395770, Jordan D Jaye, Wellhouse Real Estate. Baldwin Realtors
 - $424,9004 bd4 ba2.4k sqft10009 Wexford Ln, Daphne, AL 36526ActiveMLS ID #398995, Kelly G Petrey, Shamrock Properties, LLC. Baldwin Realtors
- $429,0004 bd3 ba2.2k sqft9392 Sanibel Loop, Daphne, AL 36526ActiveMLS ID #398666, Mary E Lovin, Alabama Gulf Coast Properties. Baldwin Realtors
- $449,0004 bd4 ba2.8k sqft24129 Affirmed Ave, Daphne, AL 36526ActiveMLS ID #399888, Jenny M Carr, Butler & Co. Real Estate LLC. Baldwin Realtors
- $450,0004 bd2 ba2.4k sqft23862 Dublin Dr, Daphne, AL 36526ActiveMLS ID #395643, Lynzie Clark, MarMac Real Estate Coastal. Baldwin Realtors
- $475,0004 bd3 ba2.5k sqft25489 Ravenwood Cir, Daphne, AL 36526Active Under ContractMLS ID #391850, Sarah Gatson, Elite Real Estate Solutions, LLC. Baldwin Realtors
- $438,4004 bd3 ba2.4k sqft11123 Genuine Risk Cir, Daphne, AL 36526ActiveMLS ID #392096, Bo Nichols, Nichols Real Estate. Baldwin Realtors
- $529,0004 bd5 ba2.8k sqft11108 Elysian Cir, Daphne, AL 36526ActiveMLS ID #398044, Jason L Ross, Buy the Coast Properties. Baldwin Realtors
- $464,0004 bd4 ba2.7k sqft9520 Amethyst Dr, Daphne, AL 36526ActiveMLS ID #399432, Timothy Tria, IXL Real Estate, LLC. Baldwin Realtors
- $500,0003 bd3 ba2.4k sqft27978 Oakachoy Loop, Daphne, AL 36526Active Under ContractMLS ID #398924, Amanda R Middleton, Mobile Bay Realty. Baldwin Realtors
- $429,9004 bd3 ba2.3k sqft9426 Diamante Blvd, Daphne, AL 36526ActiveMLS ID #398492, Emily Burke, Century 21 J Carter & Company. Baldwin Realtors
- $600,0005 bd4 ba3.1k sqft25843 Ravenwood Cir, Daphne, AL 36526ActiveMLS ID #399833, Connie Killian, Roberts Brothers Eastern Shore. Baldwin Realtors
- $354,9994 bd2 ba2k sqft24491 Tepin Ln, Daphne, AL 36526ActiveMLS ID #397985, Whitney B Wagaman, Elite Real Estate Solutions, LLC. Baldwin Realtors
- $547,5004 bd3 ba3.5k sqft25886 Chamberlain Ct, Daphne, AL 36526ActiveMLS ID #397638, Beth Greika, Carrie Fitts Real Estate Fairhope. Baldwin Realtors
- $331,7003 bd2 ba1.7k sqft24114 Limerick Ln, Daphne, AL 36526ActiveMLS ID #398430, Sherree Pierce, Coldwell Banker Reehl Properties Fairhope. Baldwin Realtors
- $524,0004 bd3 ba2.6k sqft8839 Longue Vue Blvd, Daphne, AL 36526ActiveMLS ID #397429, Marcus Walker, Waters Edge Realty. Baldwin Realtors
- $600,0005 bd4 ba3.2k sqft24410 Saxson Ct, Daphne, AL 36526Active Under ContractMLS ID #396580, Leslie B Ezell, Bellator Real Estate, LLC. Baldwin Realtors
