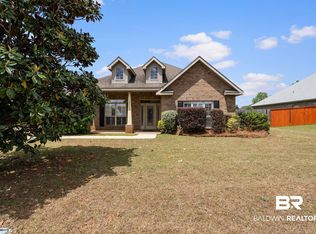
Stunning Custom Home in the Enchanting Eastern Shore Location Located in the sought-after Highway 181/64 corridor, this beautifully updated custom home offers exceptional space, quality craftsmanship, and outstanding indoor and outdoor living.Designed with versatility in mind, the home features 5 bedrooms, 3 full bathrooms, and 1 half bath, including a private guest suite, dedicated office, and media room. Interior highlights include 16-foot ceilings, tray ceilings, hardwood flooring, oversized crown molding, plantation shutters, custom cabinetry, granite countertops, a spacious walk-in pantry, gas fireplace, and abundant storage throughout. The primary suite features a generous walk-in closet and a well-appointed bath, while a Jack-and-Jill bathroom connects two additional bedrooms. The outdoor living spaces are equally impressive. Relax on the screened porch overlooking the fenced swimming pool with a new liner (2025) or entertain in the custom outdoor kitchen featuring a refrigerator, gas grill, griddle, sink, and custom-built gazebo. Professionally landscaped grounds are enhanced with a sprinkler system, landscape lighting, rain gutters, and custom gates.
Active under contract
Price cut: $15K (9/1)
$585,000
25843 Ravenwood Cir, Daphne, AL 36526
5beds
3,140sqft
Single Family Residence
Built in 2005
0.4 Acres Lot
$-- Zestimate®
$186/sqft
$92/mo HOA
What's special
Gas fireplacePrivate guest suiteJack-and-jill bathroomFenced swimming poolProfessionally landscaped groundsPrimary suiteAbundant storage throughout
- 27 days
- 764
- 45
Likely to sell faster than
Zillow last checked:
Listing updated:
Listed by:
Connie Killian 251-928-2109,
Roberts Brothers Eastern Shore
Source: Baldwin Realtors,MLS#: 399833
Facts & features
Interior
Bedrooms & bathrooms
- Bedrooms: 5
- Bathrooms: 4
- Full bathrooms: 3
- 1/2 bathrooms: 1
Heating
- Electric
Appliances
- Included: Dryer, Cooktop, Disposal, Microwave, Dishwasher
Features
- En Suite, Ceiling Fan(s), Vaulted Ceiling(s), Termite Contract
- Flooring: Wood
- Windows: Window Treatments
- Number of fireplaces: 1
- Fireplace features: Gas Starter, Living Room
Interior area
- Total interior livable area: 3,140 sqft
Property
Parking
- Total spaces: 2
- Parking features: Attached, Double Garage, Garage Door Opener
- Has garage: Yes
Features
- Stories: 2
- Patio & porch: Rear Porch, Covered Patio, Porch Screened
- Exterior features: Outdoor Kitchen, Built In Gas Grill
- Pool features: Vinyl, Fenced, Private, In Ground, Salt Water
- Fencing: Partial
- Has view: Yes
- View description: None/Not Applicable
- Waterfront features: No Waterfront
Lot
- Size: 0.4 Acres
- Features: Some Trees, Subdivision, Less Than 1 Acre
Details
- Parcel number: 4306230000031.021
- Special conditions: None
Construction
Type & style
- Home type: SingleFamily
- Architectural style: Traditional
- Property subtype: Single Family Residence
Materials
- Roof: Composition Shingle
Condition
- Year built: 2005
Utilities & green energy
- Utilities for property: Cable TV, Grinder Pump, Belforest Water, Daphne Utilities, Riviera Utilities, Baldwin Co Sewer Service
Community & HOA
Community
- Features: BBQ Area, Clubhouse, More Than Two Pets Allowed
- Security: Carbon Monoxide Detector(s)
- Subdivision: Austin Brook
HOA
- Has HOA: Yes
- Services included: Pool, Recreation Facilities, Common Area Insurance, Association Management, Common Area Maintenance
- HOA fee: $1,100 annually
- HOA name: White Larkspur Management
- HOA phone: 251-398-1420
Location
- Region: Daphne
Financial & listing details
- Price per square foot: $186/sqft
- Tax assessed value: $564,900
- Date on market: 7/23/2026
- Ownership type: Whole Full
Estimated market value
Not available
Estimated sales range
Not available
Not available
Price history
| Date | Event | Price |
|---|---|---|
| 9/21/2026 | Contingent | $585,000$186/sqft |
Source: Roberts Brothers #399833 Report a problem | ||
| 9/11/2026 | Listed for sale | $585,000$186/sqft |
Source: Roberts Brothers #399833 Report a problem | ||
| 9/7/2026 | Contingent | $585,000$186/sqft |
Source: Roberts Brothers #399833 Report a problem | ||
| 9/1/2026 | Price change | $585,000-2.5%$186/sqft |
Source:  Baldwin Realtors #399833 Report a problem Baldwin Realtors #399833 Report a problem | ||
| 7/23/2026 | Listed for sale | $600,000+54.8%$191/sqft |
Source: Baldwin Realtors #399833 Report a problem | ||
| 9/28/2018 | Sold | $387,500-2.9%$123/sqft |
Source: Baldwin Realtors #271449 Report a problem | ||
| 6/26/2018 | Listed for sale | $399,000+8.1%$127/sqft |
Source: List With Freedom, Inc #271449 Report a problem | ||
| 5/9/2008 | Listing removed | $369,000$118/sqft |
Source: Century 21 Report a problem | ||
| 3/5/2008 | Listed for sale | $369,000$118/sqft |
Source: Century 21 Report a problem | ||
Public tax history
| Year | Property taxes | Tax assessment |
|---|---|---|
| 2025 | -- | $56,500 +5.1% |
| 2024 | -- | $53,780 -49.7% |
| 2023 | $3,316 | $106,960 +16% |
| 2022 | -- | $92,220 +12.3% |
| 2021 | $2,163 +2.8% | $82,140 +9.3% |
| 2020 | $2,104 +127.6% | $75,140 +127.6% |
| 2019 | $925 +6.3% | $33,020 +6.3% |
| 2018 | $870 +9.9% | $31,060 +3.9% |
| 2017 | $792 | $29,880 -5.3% |
| 2016 | $792 -5.6% | $31,560 -4.2% |
| 2015 | $839 -1.6% | $32,960 +2.9% |
| 2014 | $852 | $32,040 +13.8% |
| 2013 | $852 | $28,160 +8% |
| 2011 | -- | $26,080 -14.7% |
| 2010 | -- | $30,560 -2.2% |
| 2009 | $830 -11.6% | $31,240 -11.1% |
| 2008 | $939 +0.1% | $35,140 +1.1% |
| 2007 | $938 +9.5% | $34,760 +9.1% |
| 2006 | $857 | $31,860 |
Find assessor info on the county website
Monthly payment
Est. payment
Payment breakdown
Explore the cost of this home by adjusting the details. Changes won't be saved.Climate risks
Neighborhood: 36526
Nearby schools
Schools provided by the listing agent
- Elementary: Belforest Elementary School
- Middle: Daphne Middle
- High: Daphne High
Source: Baldwin Realtors. This data may not be complete. We recommend contacting the local school district to confirm school assignments for this home.

Similar homes
- $549,7004 bd4 ba2.8k sqft9665 Pintail Ct, Daphne, AL 36526Active Under Contract
 MLS ID #410854, Jessica Clarke, Waters Edge Realty. Baldwin Realtors
 - $649,9005 bd4 ba3.2k sqft24457 Saxson Ct, Daphne, AL 36526Active Under Contract
 MLS ID #399975, Sherree Pierce, Coldwell Banker Reehl Properties Fairhope. Baldwin Realtors
 - $459,0005 bd3 ba3k sqft25068 Jernigan St, Daphne, AL 36526Active Under Contract
 MLS ID #395770, Jordan D Jaye, Wellhouse Real Estate. Baldwin Realtors
 - $579,9004 bd3 ba2.7k sqft10847 Secretariat Blvd, Daphne, AL 36526Active
 MLS ID #395693, Cynthia K McAllister, Realty Executives BayShores, LLC. Baldwin Realtors
