This brick and stucco home offers an ideal layout for both everyday living and entertaining. Step into the inviting foyer, where you’ll find a formal dining room and a designated office with a closet—perfect for working from home or easily converting into an additional bedroom. The space flows seamlessly into a formal living room featuring tall ceilings and elegant French doors that open to the covered back patio.The heart of the home is the open kitchen and den area, complete with a breakfast room, breakfast bar, and a cozy gas log fireplace. A second set of French doors leads to the back porch, creating the perfect indoor-outdoor flow for gatherings. Beautiful crown molding throughout adds a refined touch to every room.The spacious primary suite showcases tray ceilings and a luxurious en-suite bath with dual vanities, a walk-in closet, separate jetted tub, tiled shower, and private water closet. Two additional bedrooms and a full bath are conveniently located on the main level, along with a half bath and a laundry room with a sink.Upstairs, you’ll find a large bonus room or fourth bedroom with its own private bath—ideal for guests, a media room, or play room. Enjoy peaceful views as the home backs up to a large green space, offering added privacy and a serene setting. Additional highlights include a side-entry two-car garage and numerous major updates: a fortified roof (2021), new windows with hurricane fabric shields (2021), HVAC system with Reme Halo air purification (2021), kitchen appliances approximately 3–4 years old, and a new water heater (2022).Beyond the home itself, Austin Brook offers an incredible lifestyle with neighborhood amenities that include a community pool, a large scenic lake, tennis and pickleball courts, and abundant green space—perfect for recreation, relaxation, and connecting with neighbors. Buyer to verify all information during due diligence.
Active under contract
$525,000
25825 Ravenwood Cir, Daphne, AL 36526
4beds
2,751sqft
:
Get pre-qualified$3,128/mo
Single Family Residence, Residential
Built in 2005
0.39 Acres Lot
$-- Zestimate®
$191/sqft
$88/mo HOA
What's special
Side-entry two-car garageBack porchCozy gas log fireplaceFormal dining roomSeparate jetted tubWalk-in closetInviting foyer
- 99 days |
- 547 |
- 33 |
Likely to sell faster than
Zillow last checked:
Listing updated:
Listed by:
Rhonda Hice 251-421-0907,
Coldwell Banker Reehl Prop Fairhope
Source: GCMLS,MLS#: 7754155
Facts & features
Interior
Bedrooms & bathrooms
- Bedrooms: 4
- Bathrooms: 4
- Full bathrooms: 3
- 1/2 bathrooms: 1
Heating
- Heat Pump
Cooling
- Central Air, Ceiling Fan(s), Heat Pump
Appliances
- Included: Disposal, Dishwasher, Electric Cooktop, Electric Oven, Gas Water Heater, Microwave, Refrigerator
- Laundry: Laundry Room, Main Level
Features
- Double Vanity, High Ceilings 10 ft Main, Tray Ceiling(s)
- Flooring: Ceramic Tile, Hardwood
- Basement: None
- Has fireplace: Yes
- Fireplace features: Family Room, Gas Log
Interior area
- Total structure area: 2,751
- Total interior livable area: 2,751 sqft
Video & virtual tour
Property
Parking
- Total spaces: 2
- Parking features: Attached, Garage, Garage Door Opener, Garage Faces Side, Kitchen Level
- Attached garage spaces: 2
Accessibility
- Accessibility features: None
Features
- Levels: One and One Half
- Patio & porch: Covered, Rear Porch
- Exterior features: Rain Gutters
- Pool features: None
- Has spa: Yes
- Spa features: None, Bath
- Fencing: Partial
- Has view: Yes
- View description: Other
- Waterfront features: None
Lot
- Size: 0.39 Acres
- Dimensions: 92 x 149 x 114 x 189
Details
- Additional structures: None
- Parcel number: 4306230000031023
Construction
Type & style
- Home type: SingleFamily
- Architectural style: Traditional
- Property subtype: Single Family Residence, Residential
Materials
- Brick, Stucco
- Foundation: Slab
- Roof: Other
Condition
- Year built: 2005
Utilities & green energy
- Electric: 110 Volts
- Sewer: Public Sewer
- Water: Public
- Utilities for property: Sewer Available, Natural Gas Available, Other, Water Available, Electricity Available
Green energy
- Energy efficient items: HVAC
Community & HOA
Community
- Features: Clubhouse, HOA, Pickleball, Playground, Pool, Tennis Court(s)
- Subdivision: Austin Brook
HOA
- Has HOA: Yes
- HOA fee: $525 semi-annually
Location
- Region: Daphne
Financial & listing details
- Price per square foot: $191/sqft
- Tax assessed value: $512,400
- Annual tax amount: $1,509
- Date on market: 4/16/2026
- Electric utility on property: Yes
- Road surface type: Asphalt
Estimated market value
Not available
Estimated sales range
Not available
Not available
Price history
| Date | Event | Price |
|---|---|---|
| 4/16/2026 | Listed for sale | $525,000+105.9%$191/sqft |
Source:  Baldwin Realtors #395173 Report a problem Baldwin Realtors #395173 Report a problem | ||
| 11/2/2014 | Sold | $255,000+2%$93/sqft |
Source: Baldwin Realtors #212500 Report a problem | ||
| 7/30/2014 | Listing removed | $249,900$91/sqft |
Source: Gulf Winds Realty & Dev., LLC #212500 Report a problem | ||
| 6/29/2014 | Price change | $249,900-3.8%$91/sqft |
Source: Gulf Winds Realty & Dev., LLC #212500 Report a problem | ||
| 6/20/2014 | Price change | $259,900-3.7%$94/sqft |
Source: Gulf Winds Realty & Dev., LLC #212500 Report a problem | ||
| 5/17/2014 | Listed for sale | $270,000-18.5%$98/sqft |
Source: Gulf Winds Realty & Dev., LLC #212500 Report a problem | ||
| 3/17/2014 | Sold | $331,172$120/sqft |
Source: Public Record Report a problem | ||
Public tax history
| Year | Property taxes | Tax assessment |
|---|---|---|
| 2025 | $1,236 +5.3% | $51,240 +5.2% |
| 2024 | $1,174 +0.7% | $48,700 +0.7% |
| 2023 | $1,166 | $48,360 +16% |
| 2022 | -- | $41,680 +22% |
| 2021 | $748 +2.3% | $34,160 -2.1% |
| 2020 | $731 +12.7% | $34,880 +12.4% |
| 2019 | $648 +4.3% | $31,040 +4.2% |
| 2018 | $622 +6.6% | $29,800 +6.4% |
| 2017 | $583 | $28,020 +0.8% |
| 2016 | $583 +0.8% | $27,800 -52.8% |
| 2015 | $579 -63.7% | $58,860 +3.4% |
| 2014 | $1,594 | $56,940 +103.5% |
| 2013 | $1,594 | $27,980 +2.4% |
| 2011 | -- | $27,320 -14.7% |
| 2010 | -- | $32,040 -2.1% |
| 2009 | $872 -11.3% | $32,740 -10.8% |
| 2008 | $983 -3.4% | $36,720 +1% |
| 2007 | $1,018 +13.1% | $36,340 +8.9% |
| 2006 | $900 | $33,380 |
Find assessor info on the county website
Monthly payment
Est. payment
Payment breakdown
Explore the cost of this home by adjusting the details. Changes won't be saved.Climate risks
Neighborhood: 36526
Nearby schools
GreatSchools rating
- 10/10Belforest Elementary SchoolGrades: K-6Distance: 1 mi
- 6/10Daphne Middle SchoolGrades: 7-8Distance: 2.4 mi
- 10/10Daphne High SchoolGrades: 9-12Distance: 3.4 mi
Schools provided by the listing agent
- Elementary: Beech
- Middle: Daphne
- High: Daphne
Source: GCMLS. This data may not be complete. We recommend contacting the local school district to confirm school assignments for this home.
- $527,2004 bd3 ba3.2k sqft25803 Ravenwood Cir, Daphne, AL 36526Off Market
- $459,2003 bd1 ba2.3k sqft25829 Ravenwood Cir, Daphne, AL 36526Off Market
- $474,3004 bd1 ba2.6k sqft25801 Ravenwood Cir, Daphne, AL 36526Off Market
- $---- sqft25801 Ravenwood Cir, Daphne, AL 36526Off Market
- $600,0005 bd4 ba3.1k sqft25843 Ravenwood Cir, Daphne, AL 36526For Sale
- $603,8004 bd4 ba3k sqft25766 Ravenwood Cir, Daphne, AL 36526Off Market
- $435,0004 bd3 ba2.2k sqft25836 Ravenwood Cir, Daphne, AL 36526Sold
- $499,1004 bd3 ba2.8k sqft25881 Ravenwood Cir, Daphne, AL 36526Off Market
A local agent can set up tours, give advice and negotiate with sellers.
Similar homes
- $535,0004 bd3 ba2.7k sqft24917 Yawley Dr, Daphne, AL 36526For Sale
 MLS ID #7751856, Jaime Cooper, EXIT Realty Lyon & Assoc.Fhope. GCMLS
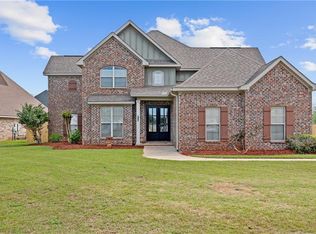
 - $579,0004 bd4 ba3.3k sqft11352 Elysian Cir, Daphne, AL 36526For Sale
 MLS ID #7751699, David Kahalley, Shamrock Properties, LLC. GCMLS
 - $499,5003 bd3 ba3.1k sqft10677 Harwell Ct, Daphne, AL 36526For Sale
 MLS ID #7751771, Rhonda Hice, Coldwell Banker Reehl Prop Fairhope. GCMLS
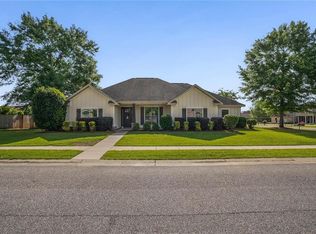
 - $519,9004 bd4 ba2.7k sqft9649 Widgeon Ct, Daphne, AL 36526For Sale
 MLS ID #7766781, Stephanie Fowler, Roberts Brothers, Inc Malbis. GCMLS
 - $475,0004 bd3 ba2.4k sqft27061 Allenbrook Ct, Daphne, AL 36526For SaleMLS ID #7808997, Katie Sondag, Sweet Willow Realty. GCMLS
- $497,4004 bd3 ba2.4k sqft24625 Seattle Slew Way, Daphne, AL 36526For SaleMLS ID #7743881, Lillian Travis, Ashurst & Niemeyer LLC. GCMLS
- $575,0004 bd3 ba2.7k sqft9430 Volterra Ave, Daphne, AL 36526For SaleMLS ID #7790728, Laura Reeves, Coastal Alabama Real Estate. GCMLS
- $478,0004 bd4 ba2.4k sqft11006 Secretariat Blvd, Daphne, AL 36526For SaleMLS ID #7710003, Kristen Baker, Bellator Real Estate LLC Mobile. GCMLS
- $509,0004 bd5 ba2.6k sqft10937 Secretariat Blvd, Daphne, AL 36526For SaleMLS ID #7755230, Lucinda Nunnally, RE/MAX By The Bay. GCMLS
- $549,0005 bd3 ba3.5k sqft23853 Limerick Ln, Daphne, AL 36526For SaleMLS ID #7713786, Brittany Carter, IXL Real Estate LLC. GCMLS
- $429,0005 bd3 ba2.4k sqft24815 Spectacular Bid Loop, Daphne, AL 36526For SaleMLS ID #7801798, Meagan England, Wellhouse Real Estate Eastern. GCMLS
- $425,0004 bd3 ba2.3k sqft24582 Smarty Jones Cir, Daphne, AL 36526For SaleMLS ID #7756005, Sherry Roberts, Elite RE Solutions, LLC Gulf C. GCMLS
- $445,0004 bd3 ba2.1k sqft28110 Annabelle Ln, Daphne, AL 36526For SaleMLS ID #7796882, Chaunette Mckinney, Real Estate Store. GCMLS
- $549,0004 bd3 ba2.5k sqft10921 Secretariat Blvd, Daphne, AL 36526For SaleMLS ID #7779402, Jaime Cooper, EXIT Realty Lyon & Assoc.Fhope. GCMLS
- $424,0004 bd4 ba2.5k sqft10096 Dunmore Dr, Daphne, AL 36526For SaleMLS ID #7716057, David Turk, Bellator Real Estate, LLC Fair. GCMLS
- $399,9004 bd2 ba2.3k sqft24966 Spectacular Bid Loop, Daphne, AL 36526For SaleMLS ID #7773773, Jerri Fike, Coldwell Banker Reehl Prop Fairhope. GCMLS
- $420,0004 bd2 ba2.3k sqft7794 Charleston Oaks Dr, Daphne, AL 36526For SaleMLS ID #7798051, Nancy Weltlich, Ashurst & Niemeyer LLC. GCMLS
- $529,9004 bd3 ba2.2k sqft313 Pecan Ridge Blvd, Fairhope, AL 36532For SaleMLS ID #7801393, Mary Jane Owen, Crescent Sotheby's Intl Rty-FH. GCMLS
- $439,7004 bd3 ba2.4k sqft9222 Amethyst Dr, Daphne, AL 36526For SaleMLS ID #7755686, Nancy Weltlich, Ashurst & Niemeyer LLC. GCMLS
- $669,9004 bd5 ba3.5k sqft24694 Adalade Ln, Daphne, AL 36526For SaleMLS ID #7648414, Tracey Goens, Elite Real Estate Solutions, LLC. GCMLS
