Beautifully crafted 4-bedroom, 3-bathroom Gold Fortified home in the highly desirable Jubilee Farms community—just steps from the adult pool, clubhouse, and top-tier neighborhood amenities. Built by Truland and designed with both comfort and style in mind, this Brick home features a spacious open-concept layout with engineered hardwood flooring throughout the main living areas. A formal dining room and cozy breakfast nook offer flexible spaces for both entertaining and everyday living. The kitchen is a standout, complete with granite countertops, stainless steel appliances, a drop-in gas cooktop, and built-in oven and microwave, all complemented by a generously sized pantry. Modern Smart Home features including an Ecobee thermostat, Ring doorbell, and security camera add convenience and peace of mind. The living room centers around a warm gas fireplace, creating a nice gathering space. The primary suite is a true retreat, featuring two walk-in closets, split granite vanities, a tiled walk-in shower, and an oversized soaking tub designed for relaxation. Step outside to enjoy the extended back patio. The fenced backyard offers privacy and charm, complete with a swing, fruit trees, and raised garden beds. Additional features include an impressive 8-foot solid mahogany front door, tankless water heater, and gas cooking. As part of Jubilee Farms, residents enjoy access to resort-style amenities including multiple pools, a fitness center, clubhouse, scenic walking trails, and more—all just moments from your front door! Buyer to verify all information during due diligence.
Active
Price cut: $8.4K (9/21)
$489,000
24625 Seattle Slew Way, Daphne, AL 36526
4beds
2,423sqft
Single Family Residence, Residential
Built in 2020
0.28 Acres Lot
$-- Zestimate®
$202/sqft
$109/mo HOA
What's special
Formal dining roomCozy breakfast nookTiled walk-in showerSplit granite vanitiesSpacious open-concept layoutDrop-in gas cooktopGas cooking
- 186 days
- 214
- 37
Zillow last checked:
Listing updated:
Listed by:
Lillian Thomas 251-447-4770,
Ashurst & Niemeyer LLC
Source: GCMLS,MLS#: 7743881
Facts & features
Interior
Bedrooms & bathrooms
- Bedrooms: 4
- Bathrooms: 3
- Full bathrooms: 3
Heating
- Central
Cooling
- Central Air, Ceiling Fan(s)
Appliances
- Included: Disposal, Dishwasher, ENERGY STAR Qualified Appliances, Gas Cooktop, Gas Water Heater, Microwave, Self Cleaning Oven, Tankless Water Heater
- Laundry: Laundry Room, Main Level
Features
- Double Vanity, High Ceilings 10 ft Main, High Speed Internet, His and Hers Closets, Smart Home, Walk-In Closet(s)
- Flooring: Carpet, Ceramic Tile
- Windows: Storm Shutters
- Basement: None
- Has fireplace: Yes
- Fireplace features: Gas Log, Living Room
Interior area
- Total structure area: 2,423
- Total interior livable area: 2,423 sqft
Property
Parking
- Total spaces: 2
- Parking features: Attached, Driveway, Garage, Level Driveway
- Attached garage spaces: 2
- Has uncovered spaces: Yes
Accessibility
- Accessibility features: None
Features
- Levels: One
- Patio & porch: Covered, Rear Porch
- Exterior features: Garden, Private Yard
- Pool features: None
- Spa features: None
- Fencing: Fenced,Vinyl
- Has view: Yes
- View description: Other
- Waterfront features: None
Lot
- Size: 0.28 Acres
- Dimensions: 79 x 151
- Features: Back Yard, Front Yard, Landscaped
Details
- Additional structures: None
- Parcel number: 4307260000006070
Construction
Type & style
- Home type: SingleFamily
- Architectural style: Traditional
- Property subtype: Single Family Residence, Residential
Materials
- Foundation: Slab
- Roof: Composition
Condition
- Year built: 2020
Utilities & green energy
- Electric: None
- Sewer: Public Sewer
- Water: Public
- Utilities for property: Water Available, Electricity Available
Green energy
- Energy efficient items: Appliances, HVAC, Windows, Water Heater
Community & HOA
Community
- Features: Clubhouse, Fishing, HOA, Meeting Room, Near Schools, Near Shopping, Playground, Pool, Sidewalks
- Subdivision: Jubilee Farms
HOA
- Has HOA: Yes
- HOA fee: $1,312 annually
Location
- Region: Daphne
Financial & listing details
- Price per square foot: $202/sqft
- Tax assessed value: $482,300
- Annual tax amount: $2,127
- Date on market: 4/7/2026
- Electric utility on property: Yes
- Road surface type: Asphalt
Estimated market value
Not available
Estimated sales range
Not available
Not available
Price history
| Date | Event | Price |
|---|---|---|
| 9/21/2026 | Price change | $489,000-1.7%$202/sqft |
Source:  Baldwin Realtors #394294 Report a problem Baldwin Realtors #394294 Report a problem | ||
| 5/5/2026 | Price change | $497,400-0.5%$205/sqft |
Source:  GCMLS #7743881 Report a problem GCMLS #7743881 Report a problem | ||
| 4/22/2026 | Price change | $499,900-1%$206/sqft |
Source: Baldwin Realtors #394294 Report a problem | ||
| 4/14/2026 | Price change | $504,900-1%$208/sqft |
Source: Baldwin Realtors #394294 Report a problem | ||
| 4/7/2026 | Listed for sale | $509,900-3.8%$210/sqft |
Source: GCMLS #7743881 Report a problem | ||
| 10/31/2025 | Listing removed | $529,900$219/sqft |
Source: Baldwin Realtors #378458 Report a problem | ||
| 9/12/2025 | Price change | $529,900-1.9%$219/sqft |
Source: Baldwin Realtors #378458 Report a problem | ||
| 7/17/2025 | Price change | $540,000-0.2%$223/sqft |
Source: Baldwin Realtors #378458 Report a problem | ||
| 7/10/2025 | Price change | $541,000-0.2%$223/sqft |
Source: Baldwin Realtors #378458 Report a problem | ||
| 7/3/2025 | Price change | $542,000-0.1%$224/sqft |
Source: Baldwin Realtors #378458 Report a problem | ||
| 6/26/2025 | Price change | $542,500-0.5%$224/sqft |
Source: Baldwin Realtors #378458 Report a problem | ||
| 6/6/2025 | Price change | $545,000-0.7%$225/sqft |
Source: Baldwin Realtors #378458 Report a problem | ||
| 5/2/2025 | Listed for sale | $549,000+52.5%$227/sqft |
Source: Baldwin Realtors #378458 Report a problem | ||
| 6/5/2020 | Sold | $359,900-2.7%$149/sqft |
Source: Baldwin Realtors #287660 Report a problem | ||
| 3/5/2020 | Listed for sale | $369,900-5.4%$153/sqft |
Source: Bellator RE & Dev-Eastern Shor #287660 Report a problem | ||
| 8/14/2019 | Listed for sale | $391,034$161/sqft |
Source: Bellator Real Estate & Development - Eastern Shore #287660 Report a problem | ||
Public tax history
| Year | Property taxes | Tax assessment |
|---|---|---|
| 2025 | $1,886 +4.3% | $48,240 +4.3% |
| 2024 | $1,808 +2.5% | $46,260 +2.4% |
| 2023 | $1,765 | $45,160 +17.9% |
| 2022 | -- | $38,300 +7.9% |
| 2021 | $1,292 +301.7% | $35,500 +374.6% |
| 2020 | $322 | $7,480 |
Find assessor info on the county website
Monthly payment
Est. payment
Payment breakdown
Explore the cost of this home by adjusting the details. Changes won't be saved.Climate risks
Neighborhood: 36526
Nearby schools
Schools provided by the listing agent
- Elementary: Belforest
- Middle: Daphne
- High: Daphne
Source: GCMLS. This data may not be complete. We recommend contacting the local school district to confirm school assignments for this home.
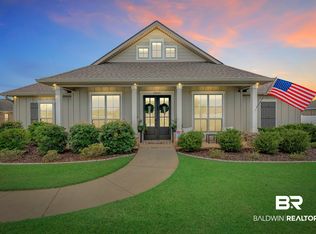
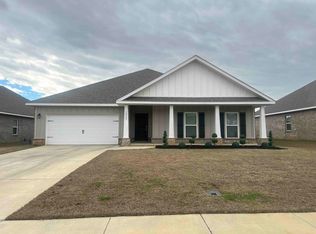

Similar homes
- $530,0004 bd3 ba2.7k sqft24917 Yawley Dr, Daphne, AL 36526For Sale
 MLS ID #7751856, Jaime Cooper, EXIT Realty Lyon & Assoc.Fhope. GCMLS
 - $499,0004 bd5 ba2.6k sqft10937 Secretariat Blvd, Daphne, AL 36526For Sale
 MLS ID #7755230, Lucinda Nunnally, RE/MAX By The Bay. GCMLS
 - $475,0004 bd4 ba2.4k sqft11006 Secretariat Blvd, Daphne, AL 36526For Sale
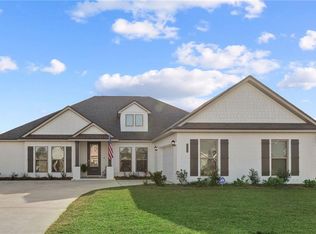 MLS ID #7710003, Kristen Baker, Bellator Real Estate LLC Mobile. GCMLS
 - $399,9004 bd2 ba2.3k sqft24966 Spectacular Bid Loop, Daphne, AL 36526For Sale
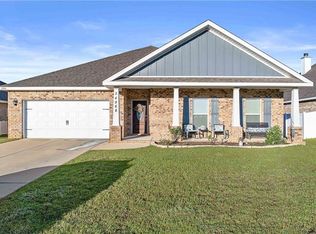 MLS ID #7773773, Jerri Fike, Coldwell Banker Reehl Prop Fairhope. GCMLS
