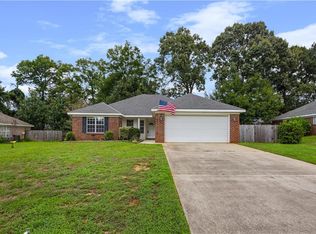
Welcome to this beautifully REFRESHED, brick home in super convenient Daphne location in the Brookhaven community! Offering 4 bedrooms, 2.5 bathrooms, and a FUNCTIONAL floor plan with plenty of room for everyday living and entertaining, this home is ready for its next chapter. Both HVAC units replaced in 2021, FRESH PAINT throughout, NEW LVP flooring downstairs, and BRAND NEW CARPET upstairs. The freshly painted spaces give the home a clean, light, MOVE-IN READY feel. The first floor features TWO SPACIOUS living areas filled with natural light, a separate dining room with WAINSCOTING, convenient half bath, and tiled kitchen complete with GRANITE COUNTERTOPS, breakfast bar, and breakfast area. The kitchen opens into a large living space with direct access to the back porch and OVERSIZED FENCED BACKYARD—perfect for gatherings, pets and playtime. Upstairs, the PRIMARY SUITE offers a private retreat with DOUBLE VANITIES, soaking tub, WALK-IN SHOWER, private water closet, and generous WALK-IN CLOSET. Three additional bedrooms are located on the opposite side of the home and share a spacious full bathroom. Additional updates include TWO HVAC UNITS replaced in 2021, providing separate temperature control for the upstairs and downstairs, along with a CURRENT TERMITE BOND through GoPest. Walking distance to Brookhaven's great community play ground for the kids. Conveniently located near Daphne schools, shopping, dining, and easy access to I-10. Buyer to verify all information during due diligence.
Active under contract
$324,900
8813 Bainbridge Dr, Daphne, AL 36526
4beds
2,264sqft
Single Family Residence, Residential
Built in 2009
8,712 Square Feet Lot
$-- Zestimate®
$144/sqft
$23/mo HOA
What's special
Fresh paint throughoutBrand new carpet upstairsSoaking tubTiled kitchenDouble vanitiesWalk-in showerNew lvp flooring downstairs
- 85 days
- 954
- 115
Zillow last checked:
Listing updated:
Listed by:
Michelle Beckham 251-709-4558,
Bellator Real Estate, LLC Beck
Source: GCMLS,MLS#: 7810541
Facts & features
Interior
Bedrooms & bathrooms
- Bedrooms: 4
- Bathrooms: 3
- Full bathrooms: 2
- 1/2 bathrooms: 1
Heating
- Heat Pump
Cooling
- Has cooling: Yes
Appliances
- Included: Dishwasher, Electric Range, Microwave, Refrigerator
- Laundry: Laundry Room
Features
- Double Vanity
- Flooring: Carpet, Ceramic Tile, Vinyl
- Windows: None
- Basement: None
- Has fireplace: No
- Fireplace features: None
Interior area
- Total structure area: 2,264
- Total interior livable area: 2,264 sqft
Property
Parking
- Total spaces: 2
- Parking features: Garage, Garage Door Opener, Garage Faces Front
- Garage spaces: 2
Accessibility
- Accessibility features: None
Features
- Levels: Two
- Patio & porch: Patio
- Exterior features: Rain Gutters
- Pool features: None
- Spa features: None
- Fencing: Full
- Has view: Yes
- View description: Other
- Waterfront features: None
Lot
- Size: 8,712 Square Feet
- Features: Landscaped
Details
- Parcel number: 4302090000011020
Construction
Type & style
- Home type: SingleFamily
- Architectural style: Contemporary
- Property subtype: Single Family Residence, Residential
Materials
- Brick
- Foundation: Slab
- Roof: Composition
Condition
- Year built: 2009
Utilities & green energy
- Electric: None
- Sewer: Public Sewer
- Water: Public
- Utilities for property: Sewer Available, Water Available
Green energy
- Energy efficient items: None
Community & HOA
Community
- Features: None
- Subdivision: Brookhaven
HOA
- Has HOA: Yes
- HOA fee: $280 annually
Location
- Region: Daphne
Financial & listing details
- Price per square foot: $144/sqft
- Tax assessed value: $330,700
- Annual tax amount: $1,521
- Date on market: 7/24/2026
- Road surface type: Paved
Estimated market value
Not available
Estimated sales range
Not available
Not available
Price history
| Date | Event | Price |
|---|---|---|
| 7/24/2026 | Listed for sale | $324,900-6.9%$144/sqft |
Source:  Baldwin Realtors #399878 Report a problem Baldwin Realtors #399878 Report a problem | ||
| 6/30/2026 | Listing removed | $348,900$154/sqft |
Source: Baldwin Realtors #390567 Report a problem | ||
| 5/29/2026 | Price change | $348,900-5.7%$154/sqft |
Source: Baldwin Realtors #390567 Report a problem | ||
| 4/10/2026 | Price change | $370,000-2.6%$163/sqft |
Source: Baldwin Realtors #390567 Report a problem | ||
| 3/9/2026 | Price change | $380,000-3.8%$168/sqft |
Source: Baldwin Realtors #390567 Report a problem | ||
| 3/4/2026 | Price change | $395,000-4.8%$174/sqft |
Source: Baldwin Realtors #390567 Report a problem | ||
| 1/21/2026 | Listed for sale | $415,000+6.7%$183/sqft |
Source: Baldwin Realtors #390567 Report a problem | ||
| 1/20/2026 | Listing removed | -- |
Source: Owner Report a problem | ||
| 1/9/2026 | Listed for sale | $389,000-1.5%$172/sqft |
Source: Owner Report a problem | ||
| 1/2/2026 | Listing removed | $395,000$174/sqft |
Source: Baldwin Realtors #388667 Report a problem | ||
| 12/3/2025 | Listed for sale | $395,000+101.5%$174/sqft |
Source: Baldwin Realtors #388667 Report a problem | ||
| 9/18/2013 | Sold | $196,000+8.6%$87/sqft |
Source: Public Record Report a problem | ||
| 4/20/2010 | Sold | $180,500$80/sqft |
Source: Public Record Report a problem | ||
Public tax history
| Year | Property taxes | Tax assessment |
|---|---|---|
| 2025 | $1,477 +6.4% | $33,080 +6.2% |
| 2024 | $1,387 +2.2% | $31,140 +2.1% |
| 2023 | $1,358 | $30,500 +17.7% |
| 2022 | -- | $25,920 +8.1% |
| 2021 | $996 +3% | $23,980 +2% |
| 2020 | $966 -50.9% | $23,520 -48.6% |
| 2019 | $1,968 +133.1% | $45,760 +121.3% |
| 2018 | $844 +4% | $20,680 +3.8% |
| 2017 | $812 | $19,920 -1.6% |
| 2016 | $812 -1.7% | $20,240 +0.9% |
| 2015 | $825 +2.3% | $20,060 +1.3% |
| 2014 | $806 | $19,800 +9.8% |
| 2013 | $806 | $18,040 +5.9% |
| 2011 | -- | $17,040 -54.7% |
| 2010 | -- | $37,600 |
Find assessor info on the county website
Monthly payment
Est. payment
Payment breakdown
Explore the cost of this home by adjusting the details. Changes won't be saved.Climate risks
Neighborhood: 36526
Nearby schools
Schools provided by the listing agent
- Elementary: Daphne East
- Middle: Daphne
- High: Daphne
Source: GCMLS. This data may not be complete. We recommend contacting the local school district to confirm school assignments for this home.

Similar homes
- $355,9004 bd2 ba1.9k sqft27529 Stratford Glen Dr, Daphne, AL 36526For Sale
 MLS ID #7815976, Shauntelle Henshaw, RE/MAX on the Coast. GCMLS
 - $299,0004 bd2 ba1.7k sqft8352 Preakness Ct, Daphne, AL 36526For Sale
 MLS ID #7753708, Randall Niemeyer, Ashurst & Niemeyer LLC. GCMLS
 - $299,9004 bd2 ba1.8k sqft7635 Elizabeth Dr, Daphne, AL 36526For Sale
 MLS ID #7831199, Erica Tivet, Fiv Realty Co Alabama LLC. GCMLS
 - $299,0004 bd3 ba2k sqft108 Glenwood Cir, Daphne, AL 36526For Sale
 MLS ID #7775727, Shundra Barnes, IXL Real Estate North Central. GCMLS
