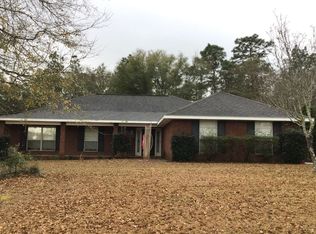
Charming 4-Sided Brick Home in Sought-After Subdivision! Welcome to 27952 Turkey Branch Dr, a beautifully maintained 3 bedroom, 2 bath home nestled in a highly desirable subdivision. Built with durable, classic 4-sided brick construction, this home offers timeless curb appeal and low-maintenance living for years to come. Used primarily as a vacation getaway, this home has been lightly lived in and shows like new — pride of ownership is evident throughout. Enjoy the convenience of a 2-car garage plus an easy-care backyard, perfect for relaxing or entertaining without the upkeep. Located in a quiet, well-kept community, this move-in ready gem won't last long. Schedule your showing today!
Active
$299,000
27952 Turkey Branch Dr, Daphne, AL 36526
3beds
1,895sqft
Single Family Residence, Residential
Built in 2007
10,454 Square Feet Lot
$292,800 Zestimate®
$158/sqft
$17/mo HOA
What's special
Timeless curb appealEasy-care backyard
- 52 days
- 356
- 15
Zillow last checked:
Listing updated:
Listed by:
Ellis Foster 251-709-3061,
Eluxe Realty Group LLC
Source: GCMLS,MLS#: 7827296
Facts & features
Interior
Bedrooms & bathrooms
- Bedrooms: 3
- Bathrooms: 2
- Full bathrooms: 2
Heating
- Central
Cooling
- Central Air
Appliances
- Included: Dishwasher, Electric Cooktop, Electric Oven
- Laundry: Laundry Room
Features
- High Ceilings 9 ft Main
- Flooring: Carpet, Ceramic Tile
- Windows: None
- Basement: None
- Has fireplace: No
- Fireplace features: None
Interior area
- Total structure area: 1,895
- Total interior livable area: 1,895 sqft
Video & virtual tour
Property
Parking
- Total spaces: 2
- Parking features: Garage
- Garage spaces: 2
Accessibility
- Accessibility features: None
Features
- Levels: One
- Patio & porch: Covered
- Exterior features: None
- Pool features: None
- Spa features: None
- Fencing: Fenced
- Has view: Yes
- View description: City
- Waterfront features: None
Lot
- Size: 10,454 Square Feet
- Dimensions: 133 x 80
- Features: Back Yard
Details
- Additional structures: None
- Parcel number: 4301010000001467
Construction
Type & style
- Home type: SingleFamily
- Architectural style: A-Frame
- Property subtype: Single Family Residence, Residential
Materials
- Foundation: Slab
- Roof: Shingle
Condition
- Year built: 2007
Utilities & green energy
- Electric: 220 Volts
- Sewer: Public Sewer
- Water: Public
- Utilities for property: Electricity Available
Green energy
- Energy efficient items: None
Community & HOA
Community
- Features: None
- Subdivision: Bay Branch Villas
HOA
- Has HOA: Yes
- HOA fee: $200 annually
Location
- Region: Daphne
Financial & listing details
- Price per square foot: $158/sqft
- Tax assessed value: $282,900
- Annual tax amount: $877
- Date on market: 8/26/2026
- Electric utility on property: Yes
- Road surface type: Asphalt
Estimated market value
$292,800
$278,000 - $307,000
$2,093/mo
Price history
| Date | Event | Price |
|---|---|---|
| 8/26/2026 | Listed for sale | $299,000+119.4%$158/sqft |
Source:  GCMLS #7827296 Report a problem GCMLS #7827296 Report a problem | ||
| 10/21/2011 | Sold | $136,300$72/sqft |
Source: Public Record Report a problem | ||
Public tax history
| Year | Property taxes | Tax assessment |
|---|---|---|
| 2025 | $877 -0.5% | $28,300 -0.5% |
| 2024 | $882 +10.7% | $28,440 +10.7% |
| 2023 | $796 | $25,680 +20.2% |
| 2022 | -- | $21,360 +18.3% |
| 2021 | $516 +2.1% | $18,060 +0.1% |
| 2020 | $505 +4% | $18,040 +4% |
| 2019 | $486 -0.2% | $17,340 -0.2% |
| 2018 | $487 +3.1% | $17,380 +4.2% |
| 2017 | $472 | $16,680 -1% |
| 2016 | -- | $16,840 +5.1% |
| 2015 | -- | $16,020 +7.7% |
| 2014 | -- | $14,880 +1.1% |
| 2013 | -- | $14,720 -12.6% |
| 2011 | -- | $16,840 -7.2% |
| 2010 | -- | $18,140 -4.1% |
| 2009 | $530 +6.8% | $18,920 +6.8% |
| 2008 | $496 +321.9% | $17,720 +321.9% |
| 2007 | $118 | $4,200 |
Find assessor info on the county website
Monthly payment
Est. payment
Payment breakdown
Explore the cost of this home by adjusting the details. Changes won't be saved.Climate risks
Neighborhood: 36526
Nearby schools
Schools provided by the listing agent
- Elementary: Belforest
- Middle: Daphne
- High: Daphne
Source: GCMLS. This data may not be complete. We recommend contacting the local school district to confirm school assignments for this home.
Similar homes
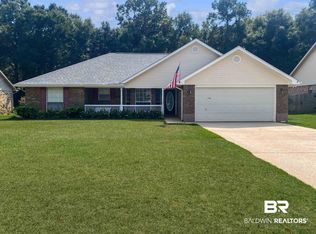
- $318,9003 bd2 ba1.7k sqft11211 Herschel Loop, Daphne, AL 36526For Sale
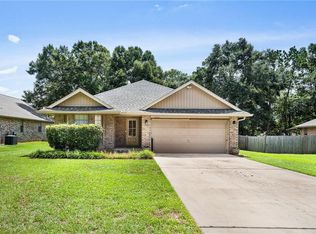 MLS ID #7817181, Lillian Thomas, Ashurst & Niemeyer LLC. GCMLS
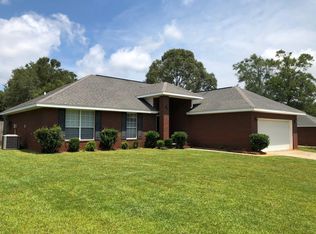
 - $299,9004 bd2 ba1.8k sqft7635 Elizabeth Dr, Daphne, AL 36526For Sale
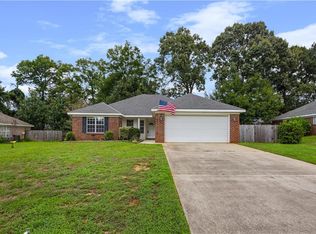 MLS ID #7831199, Erica Tivet, Fiv Realty Co Alabama LLC. GCMLS
 - $294,0003 bd2 ba1.5k sqft1301 Wilson Ave, Daphne, AL 36526For Sale
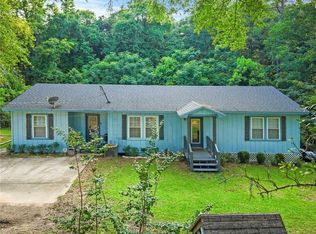 MLS ID #7796404, Milan Portis, Keller Williams AGC Realty-Da. GCMLS
 - $299,0004 bd2 ba1.7k sqft8352 Preakness Ct, Daphne, AL 36526For Sale
 MLS ID #7753708, Randall Niemeyer, Ashurst & Niemeyer LLC. GCMLS
