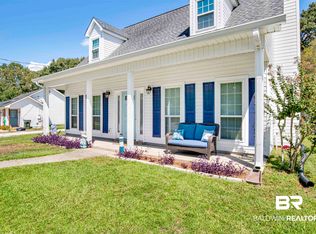
Move-in ready 3 bed 2 bath cottage in Daphne's convenient Lake Forest subdivision on a flat landscaped cul-de-sac lot. Brand new front landscaping for added curb appeal! Inviting front porch, wood stained columns and shutters and a circular driveway for easy parking. Luxury Vinyl Plank (LVP) throughout. Kitchen features Stainless steel appliances with decorative wooden hood vent, marble counters with subway tile backsplash, white cabinetry, open shelving, island with butcher block top has space for 3 barstools, sink under window and is open to the Dining Room. Spacious living room with vaulted ceiling, wood beams, and a wood burning fireplace focal. Split bedroom plan. Primary bedroom suite has double vanity, shower and more. Guest bedrooms share a hall bathroom. Large Laundry room offers lots of natural light. Covered back porch. Fenced yard with storage shed as well as small storage shed closet on the South side of house. Lake Forest offers a range of amenities including 3 community pools, playgrounds, disc golf, golf course, tennis courts, and sidewalks throughout neighborhood. Convenient to I-10 for commuting to Mobile or Pensacola. Note: Staged pictures are AI generated. Buyer to verify all information during due diligence.
Active
Price cut: $10K (8/16)
$290,000
107 Sandlewood Cir N, Daphne, AL 36526
3beds
1,592sqft
Single Family Residence, Residential
Built in 1982
9,583 Square Feet Lot
$285,200 Zestimate®
$182/sqft
$70/mo HOA
What's special
Wood burning fireplace focalWood beamsInviting front porchOpen shelvingDecorative wooden hood ventSink under windowSplit bedroom plan
- 85 days
- 551
- 85
Zillow last checked:
Listing updated:
Listed by:
Jaime Cooper 251-605-1316,
EXIT Realty Lyon & Assoc.Fhope
Source: GCMLS,MLS#: 7800100
Facts & features
Interior
Bedrooms & bathrooms
- Bedrooms: 3
- Bathrooms: 2
- Full bathrooms: 2
Heating
- Central
Cooling
- Ceiling Fan(s), Central Air
Appliances
- Included: Dishwasher, Disposal, Electric Range, Microwave, Refrigerator
- Laundry: Laundry Room
Features
- High Ceilings 10 ft Main, Walk-In Closet(s)
- Windows: Shutters
- Basement: None
- Has fireplace: Yes
- Fireplace features: Living Room, Wood Burning Stove
Interior area
- Total structure area: 1,592
- Total interior livable area: 1,592 sqft
Video & virtual tour
Property
Parking
- Total spaces: 3
- Parking features: Driveway
- Has uncovered spaces: Yes
Accessibility
- Accessibility features: None
Features
- Levels: One
- Patio & porch: Covered, Front Porch, Rear Porch
- Exterior features: None
- Pool features: None
- Spa features: None
- Fencing: Fenced
- Has view: Yes
- View description: City
- Waterfront features: None
Lot
- Size: 9,583 Square Feet
- Dimensions: 106 x 111
- Features: Back Yard, Front Yard
Details
- Additional structures: Shed(s)
- Parcel number: 4303060009089000
Construction
Type & style
- Home type: SingleFamily
- Architectural style: Cottage
- Property subtype: Single Family Residence, Residential
Materials
- Wood Siding
- Foundation: Slab
- Roof: Shingle
Condition
- Year built: 1982
Utilities & green energy
- Electric: 110 Volts, 220 Volts in Laundry
- Sewer: Public Sewer
- Water: Public
- Utilities for property: Electricity Available, Sewer Available, Water Available
Green energy
- Energy efficient items: None
Community & HOA
Community
- Features: Golf, HOA, Playground, Swim Team, Tennis Court(s)
- Subdivision: Lake Forest
HOA
- Has HOA: Yes
- HOA fee: $70 monthly
Location
- Region: Daphne
Financial & listing details
- Price per square foot: $182/sqft
- Tax assessed value: $194,200
- Annual tax amount: $849
- Date on market: 7/31/2026
- Electric utility on property: Yes
- Road surface type: Asphalt, Paved
Estimated market value
$285,200
$271,000 - $299,000
$1,883/mo
Price history
| Date | Event | Price |
|---|---|---|
| 8/16/2026 | Price change | $290,000-3.3%$182/sqft |
Source:  Baldwin Realtors #398987 Report a problem Baldwin Realtors #398987 Report a problem | ||
| 7/31/2026 | Listed for sale | $300,000+126.4%$188/sqft |
Source:  GCMLS #7800100 Report a problem GCMLS #7800100 Report a problem | ||
| 7/1/2019 | Sold | $132,500-1.5%$83/sqft |
Source: Baldwin Realtors #284263 Report a problem | ||
| 5/28/2019 | Listed for sale | $134,500$84/sqft |
Source: Ashurst & Niemeyer, LLC #284263 Report a problem | ||
Public tax history
| Year | Property taxes | Tax assessment |
|---|---|---|
| 2025 | $849 +3.7% | $19,440 +3.5% |
| 2024 | $819 +16.9% | $18,780 +15.9% |
| 2023 | $700 | $16,200 +10.2% |
| 2022 | -- | $14,700 +10% |
| 2021 | $529 | $13,360 +4.4% |
| 2020 | -- | $12,800 +9.6% |
| 2019 | $457 +3.9% | $11,680 +3.5% |
| 2018 | $440 +6% | $11,280 +5.4% |
| 2017 | $415 | $10,700 +4.9% |
| 2016 | $415 | $10,200 +2.2% |
| 2015 | -- | $9,980 +4% |
| 2014 | -- | $9,600 +5% |
| 2013 | -- | $9,140 -15.4% |
| 2011 | -- | $10,800 -5.1% |
| 2010 | -- | $11,380 -8.8% |
| 2009 | $492 | $12,480 |
| 2008 | $492 -6.8% | $12,480 -6.3% |
| 2007 | $528 +24.3% | $13,320 +22% |
| 2006 | $425 +10.3% | $10,920 +9.2% |
| 2005 | $385 +3.9% | $10,000 +3.5% |
| 2004 | $370 | $9,660 |
| 2003 | $370 +30.2% | $9,660 +26.1% |
| 2002 | $284 +1% | $7,660 |
| 2001 | $282 | $7,660 |
| 2000 | $282 | $7,660 |
Find assessor info on the county website
Monthly payment
Est. payment
Payment breakdown
Explore the cost of this home by adjusting the details. Changes won't be saved.Climate risks
Neighborhood: 36526
Nearby schools
Schools provided by the listing agent
- Elementary: Daphne
- Middle: Daphne
- High: Daphne
Source: GCMLS. This data may not be complete. We recommend contacting the local school district to confirm school assignments for this home.
Similar homes
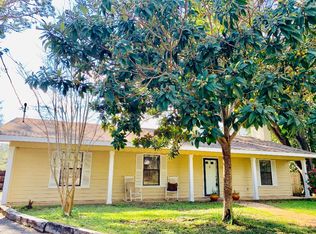
- $295,0004 bd3 ba2k sqft108 Glenwood Cir, Daphne, AL 36526For Sale
 MLS ID #7775727, Shundra Barnes, IXL Real Estate North Central. GCMLS
 - $269,5003 bd2 ba1.6k sqft19 Parma Dr, Daphne, AL 36526For Sale
 MLS ID #7796256, Kristen Meador, Bellator Real Estate, LLC. GCMLS
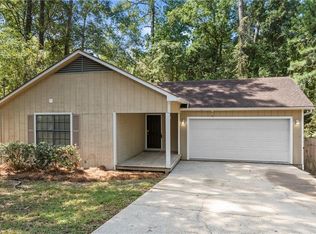
 - $235,0003 bd2 ba1.5k sqft124 Montclair Pl, Daphne, AL 36526For Sale
 MLS ID #7821916, Michelle Beckham, Bellator Real Estate, LLC Beck. GCMLS
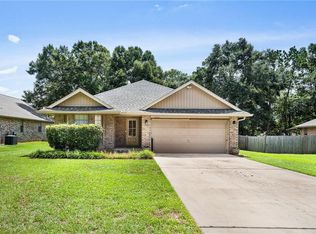
 - $315,0003 bd2 ba1.7k sqft11211 Herschel Loop, Daphne, AL 36526For Sale
 MLS ID #7817181, Lillian Thomas, Ashurst & Niemeyer LLC. GCMLS
