Welcome home to this charming traditional 3-bedroom, 2-bath residence that's packed with valuable updates and move-in-ready appeal! Enjoy peace of mind with a brand-new HVAC system, new water heater, new carpet, and a fortified roof designed for added durability and potential insurance savings. Step outside to a freshly sodded backyard, perfect for entertaining, relaxing, or creating your own outdoor oasis. Need extra workspace? This property features a powered shop and the garage is complete with a mini-split system, making it ideal for year-round projects, hobbies, a home gym, or additional storage. A separate storage shed provides even more room for tools and lawn equipment. With its thoughtful upgrades and functional layout, this home offers comfort, convenience, and exceptional value. Don't miss your opportunity to make this well-maintained property your next home! Pictures are virtually staged using AI. Buyer to verify all information during due diligence.
Active
Price cut: $1K (9/16)
$318,900
11211 Herschel Loop, Daphne, AL 36526
3beds
1,739sqft
Single Family Residence, Residential
Built in 2008
8,712 Square Feet Lot
$315,000 Zestimate®
$183/sqft
$17/mo HOA
What's special
New water heaterPowered shopBrand-new hvac systemNew carpet
- 58 days
- 289
- 15
Zillow last checked:
Listing updated:
Listed by:
Lillian Thomas 251-447-4770,
Ashurst & Niemeyer LLC
Source: GCMLS,MLS#: 7817181
Facts & features
Interior
Bedrooms & bathrooms
- Bedrooms: 3
- Bathrooms: 2
- Full bathrooms: 2
Heating
- Heat Pump
Cooling
- Ceiling Fan(s), Heat Pump
Appliances
- Included: Dishwasher, Disposal, Electric Cooktop, Electric Oven, Microwave
- Laundry: Main Level
Features
- Cathedral Ceiling(s), Walk-In Closet(s)
- Flooring: Carpet, Ceramic Tile, Laminate
- Basement: None
- Has fireplace: No
- Fireplace features: None
Interior area
- Total structure area: 1,739
- Total interior livable area: 1,739 sqft
Property
Parking
- Total spaces: 2
- Parking features: Attached, Garage, Garage Faces Front
- Attached garage spaces: 2
Accessibility
- Accessibility features: None
Features
- Levels: One
- Patio & porch: None
- Exterior features: Private Yard, Storage
- Pool features: None
- Spa features: None
- Fencing: Back Yard,Fenced,Wood
- Has view: Yes
- Waterfront features: None
Lot
- Size: 8,712 Square Feet
- Dimensions: 142 x 62
- Features: Back Yard
Details
- Additional structures: Outbuilding, Shed(s), Workshop
- Parcel number: 4301010000001536
Construction
Type & style
- Home type: SingleFamily
- Architectural style: Traditional
- Property subtype: Single Family Residence, Residential
Materials
- Brick
- Foundation: Slab
- Roof: Composition
Condition
- Year built: 2008
Utilities & green energy
- Electric: 110 Volts, 220 Volts
- Sewer: Public Sewer
- Water: Public
- Utilities for property: Electricity Available, Sewer Available, Water Available
Green energy
- Energy efficient items: HVAC
Community & HOA
Community
- Features: Street Lights
- Subdivision: Bay Branch Villas
HOA
- Has HOA: Yes
- HOA fee: $200 annually
Location
- Region: Daphne
Financial & listing details
- Price per square foot: $183/sqft
- Tax assessed value: $300,900
- Annual tax amount: $933
- Date on market: 8/6/2026
- Electric utility on property: Yes
- Road surface type: Paved
Estimated market value
$315,000
$299,000 - $331,000
$1,986/mo
Price history
| Date | Event | Price |
|---|---|---|
| 9/16/2026 | Price change | $318,900-0.3%$183/sqft |
Source:  Baldwin Realtors #406715 Report a problem Baldwin Realtors #406715 Report a problem | ||
| 8/6/2026 | Listed for sale | $319,900+93.9%$184/sqft |
Source: Baldwin Realtors #406715 Report a problem | ||
| 5/19/2015 | Sold | $165,000$95/sqft |
Source: Baldwin Realtors #221936 Report a problem | ||
| 2/11/2015 | Listed for sale | $165,000+3.4%$95/sqft |
Source: RE/MAX By The Bay #515967 Report a problem | ||
| 4/8/2014 | Listing removed | $1,350$1/sqft |
Source: Alabama Coastal Rentals Report a problem | ||
| 1/24/2014 | Listed for rent | $1,350+17.4%$1/sqft |
Source: Alabama Coastal Rentals Report a problem | ||
| 9/22/2012 | Listing removed | $1,150$1/sqft |
Source: Alabama Coastal Rentals Report a problem | ||
| 9/11/2012 | Listed for rent | $1,150$1/sqft |
Source: Alabama Coastal Rentals Report a problem | ||
| 2/16/2012 | Listing removed | $159,500$92/sqft |
Source: Coldwell Banker United, Realtors #179438 Report a problem | ||
| 9/1/2011 | Listed for sale | $159,500$92/sqft |
Source: Coldwell Banker United Daphne #179438 Report a problem | ||
Public tax history
| Year | Property taxes | Tax assessment |
|---|---|---|
| 2025 | $888 +0.6% | $30,100 +0.5% |
| 2024 | $883 +16.4% | $29,940 +15.5% |
| 2023 | $759 | $25,920 +20.1% |
| 2022 | -- | $21,580 +18.3% |
| 2021 | $471 +2.4% | $18,240 +1.2% |
| 2020 | $460 +5% | $18,020 +4.5% |
| 2019 | $438 -0.1% | $17,240 -0.1% |
| 2018 | $438 +4.7% | $17,260 +4.2% |
| 2017 | $419 | $16,560 +1.3% |
| 2016 | -- | $16,340 -47.4% |
| 2015 | -- | $31,080 +115.5% |
| 2014 | -- | $14,420 +0.7% |
| 2013 | -- | $14,320 -8.4% |
| 2011 | -- | $15,640 -6.7% |
| 2010 | -- | $16,760 -4.1% |
| 2009 | $444 | $17,480 |
Find assessor info on the county website
Monthly payment
Est. payment
Payment breakdown
Explore the cost of this home by adjusting the details. Changes won't be saved.Climate risks
Neighborhood: 36526
Nearby schools
Schools provided by the listing agent
- Elementary: Belforest
- Middle: Daphne
- High: Daphne
Source: GCMLS. This data may not be complete. We recommend contacting the local school district to confirm school assignments for this home.
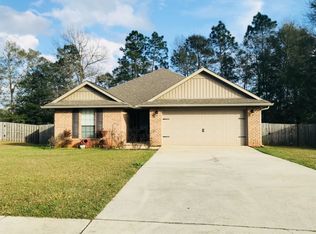
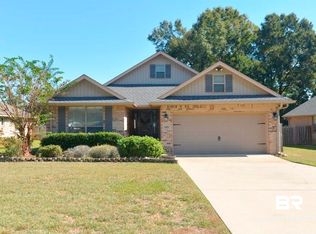
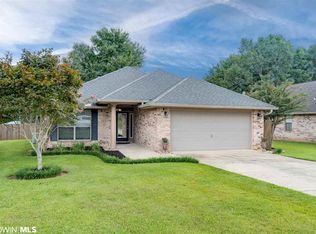
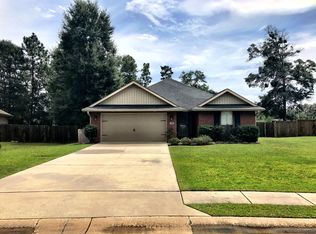
Similar homes
- $299,0003 bd2 ba1.8k sqft27952 Turkey Branch Dr, Daphne, AL 36526For Sale
 MLS ID #7827296, Ellis Foster, Eluxe Realty Group LLC. GCMLS
 - $309,9003 bd2 ba1.6k sqft27224 Lashay Dr, Daphne, AL 36526For Sale
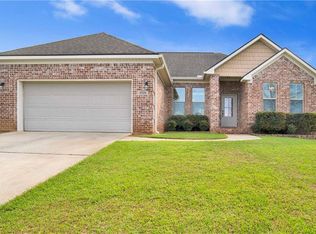 MLS ID #7735994, Tania Lazzari, Coldwell Banker Reehl Prop Fairhope. GCMLS
 - $259,9003 bd3 ba1.4k sqft128 Richmond Rd, Daphne, AL 36526For Sale
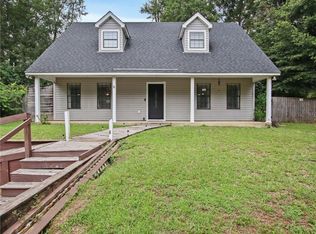 MLS ID #7844940, Sherry Roberts, Elite RE Solutions, LLC Gulf C. GCMLS
 - $299,9004 bd2 ba1.8k sqft7635 Elizabeth Dr, Daphne, AL 36526For Sale
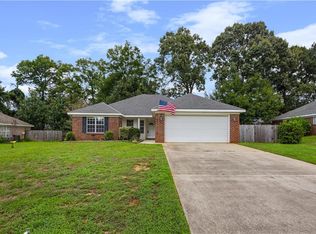 MLS ID #7831199, Erica Tivet, Fiv Realty Co Alabama LLC. GCMLS
