NO HOA!!! Welcome to this spacious 3-bedroom, 2-bath home situated on over an acre in the heart of Daphne!! Offering a unique combination of privacy and convenience, this property features mature trees, peaceful surroundings, and plenty of room to enjoy the outdoors while remaining just minutes from shopping, dining, schools, parks, and everyday amenities. Inside, you'll find multiple living spaces including a formal dining room, breakfast area, den, and a spacious living room, providing flexibility for entertaining, working from home, or everyday living. Step outside onto the rear deck and enjoy the tranquil wooded backdrop. One of the property's standout features is the unfinished apartment-style suite complete with a kitchenette, bathroom, and living area. Whether you're looking for additional living space, a home office, hobby area, or guest accommodations, this space offers endless possibilities to customize to your needs. Additional features include a storage shed for lawn equipment and outdoor storage, generous outdoor space, and a location convenient to local coffee shops, fitness centers, Daphne Elementary School, and the annual Mardi Gras parade route. Don't miss the opportunity to make this versatile property your own. Schedule your private showing today! Buyer and Buyer's Agent to verify all information deemed important during the due diligence period. Buyer to verify all information during due diligence.
Active
Price cut: $5K (7/25)
$294,000
1301 Wilson Ave, Daphne, AL 36526
3beds
1,580sqft
Single Family Residence, Residential
Built in 1990
1.06 Acres Lot
$-- Zestimate®
$186/sqft
$-- HOA
What's special
Formal dining roomTranquil wooded backdropPeaceful surroundingsGenerous outdoor spaceBreakfast areaMultiple living spacesRear deck
- 104 days
- 312
- 29
Zillow last checked:
Listing updated:
Listed by:
Milan Portis 251-422-2761,
Keller Williams AGC Realty-Da
Source: GCMLS,MLS#: 7796404
Facts & features
Interior
Bedrooms & bathrooms
- Bedrooms: 3
- Bathrooms: 2
- Full bathrooms: 2
Heating
- Central
Cooling
- Central Air
Appliances
- Included: Dishwasher, Dryer, Electric Water Heater, Gas Cooktop, Microwave, Refrigerator, Washer
- Laundry: In Kitchen
Features
- Living Space Available
- Flooring: Vinyl
- Basement: None
- Has fireplace: No
- Fireplace features: None
Interior area
- Total structure area: 1,580
- Total interior livable area: 1,580 sqft
Property
Parking
- Total spaces: 3
- Parking features: Driveway
- Has uncovered spaces: Yes
Accessibility
- Accessibility features: None
Features
- Levels: Multi/Split
- Patio & porch: Front Porch, Rear Porch
- Exterior features: Private Yard
- Pool features: None
- Spa features: None
- Fencing: Partial
- Has view: Yes
- View description: Other
- Waterfront features: None
Lot
- Size: 1.06 Acres
- Dimensions: 526 x 88 x 535 x 87
- Features: Back Yard, Wooded
Details
- Additional structures: Outbuilding, Shed(s)
- Parcel number: 4304171000057003
- Special conditions: No disclosures from Seller
Construction
Type & style
- Home type: SingleFamily
- Architectural style: Traditional
- Property subtype: Single Family Residence, Residential
Materials
- Wood Siding
- Foundation: Pillar/Post/Pier
- Roof: Composition
Condition
- Year built: 1990
Utilities & green energy
- Electric: 110 Volts
- Sewer: Public Sewer
- Water: Public
- Utilities for property: Sewer Available, Electricity Available
Green energy
- Energy efficient items: None
Community & HOA
Community
- Features: None
- Subdivision: Metes & Bounds
Location
- Region: Daphne
Financial & listing details
- Price per square foot: $186/sqft
- Tax assessed value: $212,800
- Annual tax amount: $936
- Date on market: 6/29/2026
- Electric utility on property: Yes
- Road surface type: Gravel
Estimated market value
Not available
Estimated sales range
Not available
Not available
Price history
| Date | Event | Price |
|---|---|---|
| 7/25/2026 | Price change | $294,000-1.7%$186/sqft |
Source:  Baldwin Realtors #398705 Report a problem Baldwin Realtors #398705 Report a problem | ||
| 6/29/2026 | Listed for sale | $299,000$189/sqft |
Source: Baldwin Realtors #398705 Report a problem | ||
Public tax history
| Year | Property taxes | Tax assessment |
|---|---|---|
| 2025 | $937 | $20,360 +6.9% |
| 2024 | -- | $19,040 +10.2% |
| 2023 | $795 | $17,280 +21.2% |
| 2022 | -- | $14,260 +8% |
| 2021 | $574 +1.1% | $13,200 |
| 2020 | $568 | $13,200 +3.6% |
| 2019 | -- | $12,740 +3.7% |
| 2018 | -- | $12,280 +45.5% |
| 2017 | -- | $8,440 +5.5% |
| 2016 | -- | $8,000 -10.3% |
| 2015 | -- | $8,920 +6.7% |
| 2014 | $314 | $8,360 +6.9% |
| 2013 | $314 | $7,820 -28% |
| 2011 | -- | $10,860 -2.3% |
| 2010 | -- | $11,120 -2.3% |
| 2009 | $444 -38.3% | $11,380 -36.1% |
| 2008 | $720 +72.9% | $17,800 +74.9% |
| 2007 | $417 +3.9% | $10,180 +4.9% |
| 2006 | $401 +14.1% | $9,700 +13.6% |
| 2005 | $352 +1256.3% | $8,540 +789.6% |
| 2004 | $26 | $960 |
| 2003 | $26 | $960 |
| 2002 | $26 | $960 |
| 2001 | $26 | $960 |
| 2000 | $26 | $960 |
Find assessor info on the county website
Monthly payment
Est. payment
Payment breakdown
Explore the cost of this home by adjusting the details. Changes won't be saved.Climate risks
Neighborhood: 36526
Nearby schools
Schools provided by the listing agent
- Elementary: Daphne East
- Middle: Daphne
- High: Daphne
Source: GCMLS. This data may not be complete. We recommend contacting the local school district to confirm school assignments for this home.
Similar homes
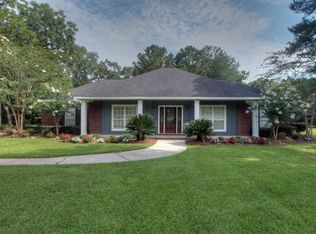
- $299,0003 bd2 ba1.8k sqft27952 Turkey Branch Dr, Daphne, AL 36526For Sale
 MLS ID #7827296, Ellis Foster, Eluxe Realty Group LLC. GCMLS
 - $255,0003 bd2 ba1.4k sqft7503 Avery Ln, Daphne, AL 36526For Sale
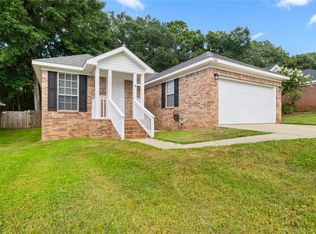 MLS ID #7835335, Kathryn Irvine, Bellator Real Estate, LLC. GCMLS
 - $259,9003 bd2 ba1.5k sqft207 Ridgewood Dr, Daphne, AL 36526For Sale
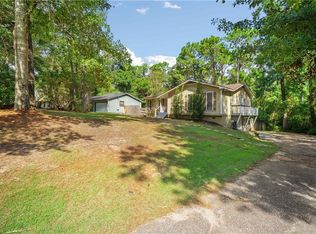 MLS ID #7833113, Courtney Pugh, DP & Associates Real Estate Co. GCMLS
 - $269,5003 bd2 ba1.6k sqft19 Parma Dr, Daphne, AL 36526For Sale
 MLS ID #7796256, Kristen Meador, Bellator Real Estate, LLC. GCMLS
