Located in Chateauguay Square in Old Town Daphne, this 3-bedroom, 2-bath brick home offers approximately 1,654 square feet and is situated on a cul-de-sac. The interior features an open layout with a living area that connects to the kitchen, complete with a breakfast bar and designated dining space. Luxury vinyl plank flooring extends through the main living areas.The primary bedroom includes a private bath, while two additional bedrooms, a dedicated office/study, and a full bath are also included in the home.Exterior features include a covered front porch, landscaped yard, and fenced backyard. Additional features include central electric HVAC (2012), kitchen appliances including dishwasher, microwave, and electric range (2004), and refrigerator (2024). Roof replaced in 2022 (Bronze Fortified).Property is connected to city sewer (grinder pump approximately 3–4 years old) and includes a transferable termite bond.Buyer to verify all information deemed important during due diligence. Buyer to verify all information during due diligence.
Active
$379,900
6711 Chateauguay Dr, Daphne, AL 36526
3beds
1,654sqft
:
Get pre-qualified$2,225/mo
Single Family Residence, Residential
Built in 2004
8,015 Square Feet Lot
$-- Zestimate®
$230/sqft
$25/mo HOA
What's special
Fenced backyardLandscaped yardDesignated dining spacePositioned on a cul-de-sacBreakfast barOpen layoutCovered front porch
- 112 days |
- 308 |
- 21 |
Zillow last checked:
Listing updated:
Listed by:
Tracey Goens 251-533-6832,
Elite Real Estate Solutions, LLC
Source: GCMLS,MLS#: 7750505
Facts & features
Interior
Bedrooms & bathrooms
- Bedrooms: 3
- Bathrooms: 2
- Full bathrooms: 2
Heating
- Central, Electric, Heat Pump
Cooling
- Central Air, Heat Pump
Appliances
- Included: Disposal, Dishwasher, Electric Range, Microwave
- Laundry: Laundry Room
Features
- Walk-In Closet(s)
- Basement: None
- Has fireplace: No
- Fireplace features: None
Interior area
- Total structure area: 1,654
- Total interior livable area: 1,654 sqft
Property
Parking
- Parking features: Attached, Garage, Garage Door Opener
- Attached garage spaces: 2
Accessibility
- Accessibility features: None
Features
- Levels: One
- Patio & porch: Front Porch, Rear Porch
- Exterior features: None
- Pool features: None
- Spa features: None
- Fencing: Fenced
- Has view: Yes
- View description: Other
- Waterfront features: None
Lot
- Size: 8,015 Square Feet
- Dimensions: 71 x 130
- Features: Back Yard, Front Yard
Details
- Additional structures: None
- Parcel number: 4303070000044008
Construction
Type & style
- Home type: SingleFamily
- Architectural style: Traditional
- Property subtype: Single Family Residence, Residential
Materials
- Foundation: Slab
- Roof: Composition
Condition
- Year built: 2004
Utilities & green energy
- Electric: None
- Sewer: Public Sewer
- Water: Public
- Utilities for property: Other, Sewer Available, Electricity Available, Water Available
Green energy
- Energy efficient items: None
Community & HOA
Community
- Features: None
- Subdivision: Chateauguay Square
HOA
- Has HOA: Yes
- HOA fee: $300 annually
Location
- Region: Daphne
Financial & listing details
- Price per square foot: $230/sqft
- Tax assessed value: $354,100
- Annual tax amount: $1,549
- Date on market: 4/10/2026
- Electric utility on property: Yes
- Road surface type: Paved
Estimated market value
Not available
Estimated sales range
Not available
Not available
Price history
| Date | Event | Price |
|---|---|---|
| 4/24/2026 | Price change | $379,900-1.3%$230/sqft |
Source:  GCMLS #7750505 Report a problem GCMLS #7750505 Report a problem | ||
| 4/10/2026 | Listed for sale | $385,000$233/sqft |
Source:  Baldwin Realtors #394850 Report a problem Baldwin Realtors #394850 Report a problem | ||
Public tax history
| Year | Property taxes | Tax assessment |
|---|---|---|
| 2025 | -- | $35,420 +5.2% |
| 2024 | -- | $33,680 +12.4% |
| 2023 | $1,378 | $29,960 +30.3% |
| 2022 | -- | $23,000 +3.9% |
| 2021 | -- | $22,140 +4.4% |
| 2020 | $867 +5.7% | $21,200 +5.4% |
| 2019 | $820 +6.4% | $20,120 +6% |
| 2018 | $771 +3.8% | $18,980 +3.6% |
| 2017 | $743 | $18,320 +2.8% |
| 2016 | $743 +3% | $17,820 +4.6% |
| 2015 | $721 +4% | $17,040 -0.8% |
| 2014 | $694 | $17,180 -49.4% |
| 2013 | $694 | $33,940 +98.2% |
| 2011 | -- | $17,120 -6.8% |
| 2010 | -- | $18,360 -4.8% |
| 2009 | $784 | $19,280 |
| 2008 | $784 +13.7% | $19,280 +12.9% |
| 2007 | $689 +6.1% | $17,080 +5.7% |
| 2006 | $650 -48.3% | $16,160 -42.3% |
| 2005 | $1,258 | $28,000 |
Find assessor info on the county website
Monthly payment
Est. payment
Payment breakdown
Explore the cost of this home by adjusting the details. Changes won't be saved.Climate risks
Neighborhood: 36526
Nearby schools
GreatSchools rating
- 8/10Daphne Elementary SchoolGrades: PK-3Distance: 0.7 mi
- 6/10Daphne Middle SchoolGrades: 7-8Distance: 2.3 mi
- 10/10Daphne High SchoolGrades: 9-12Distance: 3 mi
Schools provided by the listing agent
- Elementary: Daphne
- Middle: Daphne
- High: Daphne
Source: GCMLS. This data may not be complete. We recommend contacting the local school district to confirm school assignments for this home.
- $313,4003 bd2 ba1.7k sqft6697 Chateauguay Dr, Daphne, AL 36526Off Market
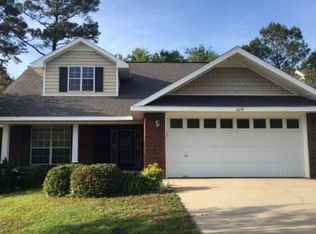
- $284,4003 bd2 ba1.6k sqft6719 Chateauguay Dr, Daphne, AL 36526Off Market
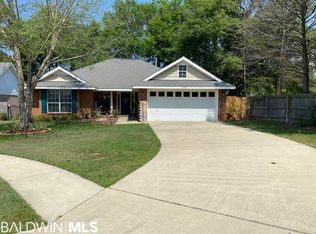
- $319,1003 bd1 ba1.6k sqft6691 Chateauguay Dr, Daphne, AL 36526Off Market
- $349,7002 bd2 ba1.9k sqft6658 Jackson Sq, Daphne, AL 36526Off Market
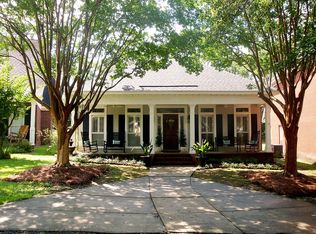
- $328,1003 bd2 ba-- sqft6656 Jackson Sq, Daphne, AL 36526Off Market
- $295,7003 bd1 ba1.6k sqft6685 Chateauguay Dr, Daphne, AL 36526Off Market
- $130,0003 bd3 ba1.9k sqft6660 Jackson Sq, Daphne, AL 36526Sold
- $310,4003 bd-- ba1.7k sqft6710 Chateauguay Dr, Daphne, AL 36526Off Market
A local agent can set up tours, give advice and negotiate with sellers.
Similar homes
- $335,0003 bd2 ba1.6k sqft8594 Rosedown Ln, Daphne, AL 36526Active
 MLS ID #393217, Lillian Thomas, Ashurst & Niemeyer, LLC. Baldwin Realtors
 - $399,9004 bd2 ba2.3k sqft7794 Charleston Oaks Dr, Daphne, AL 36526For Sale
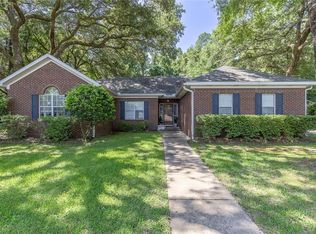 MLS ID #7798051, Nancy Weltlich, Ashurst & Niemeyer LLC. GCMLS
 - $319,9003 bd2 ba1.6k sqft27224 Lashay Dr, Daphne, AL 36526For Sale
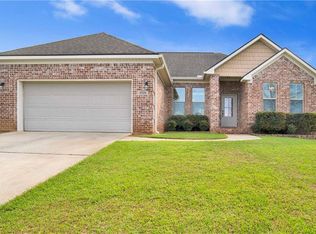 MLS ID #7735994, Tania Lazzari, Coldwell Banker Reehl Prop Fairhope. GCMLS
 - $294,0003 bd2 ba1.5k sqft1301 Wilson Ave, Daphne, AL 36526For Sale
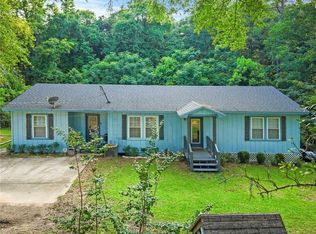 MLS ID #7796404, Milan Portis, Keller Williams AGC Realty-Da. GCMLS
 - $300,0003 bd2 ba1.9k sqft107 Virginia Cir, Daphne, AL 36526For SaleMLS ID #7767788, Kristen Meador, Bellator Real Estate, LLC. GCMLS
- $329,0003 bd2 ba1.6k sqft101 Diane Cir, Daphne, AL 36526For SaleMLS ID #7760399, Daphne Cook, eXp Realty Southern Branch. GCMLS
- $310,0004 bd2 ba1.8k sqft8238 Irwin Loop, Daphne, AL 36526For SaleMLS ID #7800520, Raquel Noblin, Bellator Real Estate, LLC. GCMLS
- $445,0004 bd3 ba2.1k sqft28110 Annabelle Ln, Daphne, AL 36526For SaleMLS ID #7796882, Chaunette Mckinney, Real Estate Store. GCMLS
- $324,0003 bd3 ba1.6k sqft26783 Augustine Dr, Daphne, AL 36526For SaleMLS ID #7722398, Charles Plyler, Lifestyle Realty. GCMLS
- $279,9993 bd2 ba1.6k sqft8124 Pecan Ct, Daphne, AL 36526For SaleMLS ID #7781414, Jennifer Jones, VPR United Real Estate LLC. GCMLS
- $259,0003 bd2 ba1.4k sqft113 Brentwood Dr, Daphne, AL 36526For SaleMLS ID #7770206, Clinton Hancock, Keller Williams Mobile. GCMLS
- $389,9004 bd3 ba1.8k sqft19 Cavalry Charge, Spanish Fort, AL 36527For SaleMLS ID #7773140, Tracey Goens, Elite Real Estate Solutions, LLC. GCMLS
- $273,9003 bd2 ba1.6k sqft19 Parma Dr, Daphne, AL 36526For SaleMLS ID #7796256, Kristen Meador, Bellator Real Estate, LLC. GCMLS
- $234,9003 bd2 ba1.7k sqft65 Summer Oaks Dr, Daphne, AL 36526For SaleMLS ID #7789449, Bryan Mott, MarMac Real Estate Coastal. GCMLS
- $259,0003 bd3 ba1.8k sqft121 Dunbar Loop, Daphne, AL 36526For SaleMLS ID #7797013, April Johnston, Roberts Brothers West. GCMLS
- $419,0003 bd2 ba1.7k sqft100 Tower Dr APT 403, Daphne, AL 36526For SaleMLS ID #7682167, Kathy Guidroz, Coastal Alabama Real Estate. GCMLS
- $425,0004 bd3 ba2.3k sqft24582 Smarty Jones Cir, Daphne, AL 36526For SaleMLS ID #7756005, Sherry Roberts, Elite RE Solutions, LLC Gulf C. GCMLS
- $260,0003 bd2 ba1.4k sqft10748 War Emblem Ave, Daphne, AL 36526For SaleMLS ID #7798555, Kristen Baker, Bellator Real Estate LLC Mobile. GCMLS
- $225,0003 bd3 ba1.6k sqft54 Lake Shore Dr, Daphne, AL 36526For SaleMLS ID #7798609, Hope Brown, Roberts Brothers TREC. GCMLS
- $379,0005 bd3 ba2k sqft13399 Monticello Blvd, Daphne, AL 36527For SaleMLS ID #7794882, Ally Odam, Elite Real Estate Solutions, LLC. GCMLS
