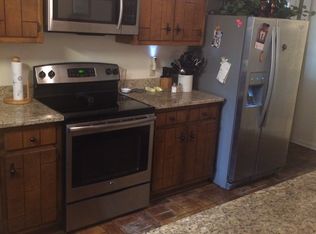
This charming, updated home with a wraparound front porch is located on a beautiful corner, cul de sac lot. It features a fortified metal roof (2022), impact-resistant windows (2022), and low maintenance LVP flooring in the main living areas. The kitchen upgrades include granite counters, an Italian subway tile backsplash, undercabinet lighting and newer stainless appliances. The refrigerator and microwave were replaced in 2020, the stove and dishwasher in 2022. A tidy laundry room is nestled behind custom barn doors and includes a spacious folding counter and extra storage. The living room offers a wood burning fireplace with granite surround, oak mantle, custom bookshelves and spacious cabinets. The oversized primary suite features a custom tile walk in shower, granite counters and a large walk-in closet. The hall bath also has granite counters and a tub/shower combo with custom tile surround. Enjoy the abundance of natural light flowing through the home or step outside to the deck, the perfect place for grilling and entertaining Additional highlights include a stunning brick driveway plus a single-car garage with workbench and AC unit. A covered breezeway connects the home and garage and the attic fan plus great windows, ceilings fans and extra insulation equals a very energy efficient home. Located just inside the Lawson Road entrance, the home offers easy access to I-10, schools, shopping, and medical facilities. You can also take a short walk or golf cart ride to the community golf course, pools, yacht club, playgrounds, and other amenities. Buyer to verify all information during due diligence.
Active
Price cut: $4K (9/25)
$315,000
101 Diane Cir, Daphne, AL 36526
3beds
1,630sqft
Single Family Residence
Built in 1983
0.26 Acres Lot
$-- Zestimate®
$193/sqft
$70/mo HOA
What's special
- 188 days
- 623
- 61
Zillow last checked:
Listing updated:
Listed by:
Daphne Cook PHONE:251-767-3807,
eXp Realty, LLC
Source: Baldwin Realtors,MLS#: 393901
Facts & features
Interior
Bedrooms & bathrooms
- Bedrooms: 3
- Bathrooms: 2
- Full bathrooms: 2
Heating
- Electric
Appliances
- Included: Dryer, Washer, Disposal, Dishwasher
Features
- Ceiling Fan(s), Termite Contract
- Flooring: Vinyl
- Number of fireplaces: 1
- Fireplace features: Living Room
Interior area
- Total interior livable area: 1,630 sqft
Video & virtual tour
Property
Parking
- Total spaces: 3
- Parking features: Detached, Single Garage, Garage Door Opener
- Has garage: Yes
Features
- Stories: 1
- Patio & porch: Porch Open, Porch Wrap, Front Porch
- Fencing: Fenced
- Has view: Yes
- View description: None/Not Applicable
- Waterfront features: No Waterfront
Lot
- Size: 0.26 Acres
- Features: Level, Corner Lot, Some Trees, Less Than 1 Acre
Details
- Parcel number: 4302040001038.000
- Special conditions: None
Construction
Type & style
- Home type: SingleFamily
- Architectural style: Single Story
- Property subtype: Single Family Residence
Materials
- Roof: Metal
Condition
- Year built: 1983
Utilities & green energy
- Utilities for property: Water City, Total Electric
Community & HOA
Community
- Features: Clubhouse, Golf, Tennis Racquetball
- Subdivision: Lake Forest
HOA
- Has HOA: Yes
- Services included: Pool, Clubhouse, Common Area Insurance, Association Management, Common Area Maintenance
- HOA fee: $70 monthly
- HOA name: Lake Forest POA
- HOA phone: 251-626-0788
Location
- Region: Daphne
Financial & listing details
- Price per square foot: $193/sqft
- Tax assessed value: $254,100
- Date on market: 3/21/2026
- Ownership type: Whole Full
Estimated market value
Not available
Estimated sales range
Not available
Not available
Price history
| Date | Event | Price |
|---|---|---|
| 9/25/2026 | Price change | $315,000-1.3%$193/sqft |
Source:  Baldwin Realtors #393901 Report a problem Baldwin Realtors #393901 Report a problem | ||
| 7/26/2026 | Price change | $319,000-3%$196/sqft |
Source: Baldwin Realtors #393901 Report a problem | ||
| 3/22/2026 | Listed for sale | $329,000+22.3%$202/sqft |
Source: Baldwin Realtors #393901 Report a problem | ||
| 4/1/2022 | Sold | $269,000$165/sqft |
Source: Baldwin Realtors #326938 Report a problem | ||
| 3/21/2022 | Pending sale | $269,000$165/sqft |
Source: Baldwin Realtors #326938 Report a problem | ||
| 3/14/2022 | Listed for sale | $269,000$165/sqft |
Source: Baldwin Realtors #326938 Report a problem | ||
| 3/8/2022 | Pending sale | $269,000$165/sqft |
Source: Baldwin Realtors #326938 Report a problem | ||
| 3/3/2022 | Listed for sale | $269,000+163.7%$165/sqft |
Source: Baldwin Realtors #326938 Report a problem | ||
| 5/11/2021 | Sold | $102,000-50%$63/sqft |
Source: Public Record Report a problem | ||
| 12/18/2020 | Sold | $204,000-6.8%$125/sqft |
Source: Baldwin Realtors #305280 Report a problem | ||
| 10/21/2020 | Listed for sale | $219,000$134/sqft |
Source: EXIT Realty Gulf Shores #305280 Report a problem | ||
Public tax history
| Year | Property taxes | Tax assessment |
|---|---|---|
| 2025 | -- | $25,420 +2.5% |
| 2024 | -- | $24,800 +14.1% |
| 2023 | $840 | $21,740 +25.8% |
| 2022 | -- | $17,280 -44.9% |
| 2021 | $1,363 +139.4% | $31,340 +136.7% |
| 2020 | $569 +9.6% | $13,240 +9.6% |
| 2019 | $519 +3.8% | $12,080 +3.8% |
| 2018 | $501 +5.4% | $11,640 +5.4% |
| 2017 | $475 | $11,040 +4.9% |
| 2016 | $475 | $10,520 +1.9% |
| 2015 | -- | $10,320 +4% |
| 2014 | -- | $9,920 +4.2% |
| 2013 | -- | $9,520 -15.3% |
| 2011 | -- | $11,240 -7.4% |
| 2010 | -- | $12,140 -8.9% |
| 2009 | $573 | $13,320 |
| 2008 | $573 +2.5% | $13,320 +2.5% |
| 2007 | $559 +49.3% | $13,000 +20.6% |
| 2006 | $374 +13.7% | $10,780 +13% |
| 2005 | $329 -5.1% | $9,540 -4.8% |
| 2004 | $347 | $10,020 |
| 2003 | $347 +6.3% | $10,020 +5.9% |
| 2002 | $326 -59.1% | $9,460 -49.6% |
| 2001 | $797 +124.9% | $18,760 +124.9% |
| 2000 | $354 | $8,340 |
Find assessor info on the county website
Monthly payment
Est. payment
Payment breakdown
Explore the cost of this home by adjusting the details. Changes won't be saved.Climate risks
Neighborhood: 36526
Nearby schools
Schools provided by the listing agent
- Elementary: Daphne East Elementary
- Middle: Daphne Middle
- High: Daphne High
Source: Baldwin Realtors. This data may not be complete. We recommend contacting the local school district to confirm school assignments for this home.
Similar homes
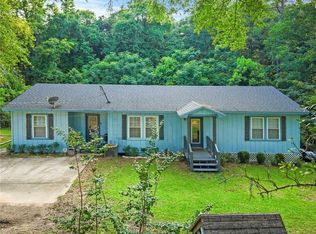
- $294,0003 bd2 ba1.5k sqft1301 Wilson Ave, Daphne, AL 36526For Sale
 MLS ID #7796404, Milan Portis, Keller Williams AGC Realty-Da. GCMLS
 - $290,0003 bd2 ba1.5k sqft107 Sandlewood Cir N, Daphne, AL 36526For Sale
 MLS ID #7800100, Jaime Cooper, EXIT Realty Lyon & Assoc.Fhope. GCMLS
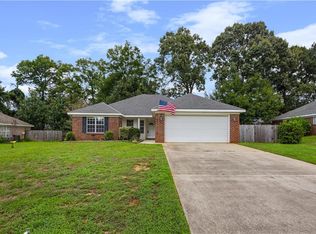
 - $299,9004 bd2 ba1.8k sqft7635 Elizabeth Dr, Daphne, AL 36526For Sale
 MLS ID #7831199, Erica Tivet, Fiv Realty Co Alabama LLC. GCMLS
 - $299,0004 bd3 ba2k sqft108 Glenwood Cir, Daphne, AL 36526For Sale
 MLS ID #7775727, Shundra Barnes, IXL Real Estate North Central. GCMLS