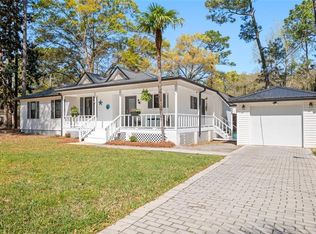
Discover elevated living at 108 Glenwood Circle — a beautifully reimagined 3-bedroom with a bonus room, and 2.5-bath residence where timeless cottage charm meets sophisticated modern design. This home elegantly sits at the end of a cul-de-sac with a spacious private yard. With thoughtful upgrades throughout, this stunning two-story home offers refined finishes, exceptional comfort, and effortless style in Daphne’s Lake Forest Community with high end amenities. Inside, you’ll find luxurious flooring flowing through the main living spaces, complemented by designer matte black hardware, updated dimmable lighting, and sleek ceiling fans that create a warm yet contemporary ambiance. The striking tiled fireplace serves as an elegant focal point creating a decorative space for inviting and and relaxing evenings. The spa-inspired bathrooms have been fully renovated with stylish tilework, upgraded fixtures, new tubs, trim kits, and modern finishes that deliver a polished, high-end feel. Two brand-new HVAC systems, upstairs and downstairs, provide year-round comfort and include a 10-year parts warranty plus a 1-year labor warranty for added peace of mind. Outside, refreshed porches and decking enhance the home’s curb appeal and outdoor enjoyment, while energy-efficient attic ventilation turbines add to the property’s thoughtful upgrades. Residents enjoy access to premium community amenities including a golf club, swimming pools, an exercise room, meeting space, tennis courts, racquetball courts, and outside dining. Move-in ready and impeccably updated, this exceptional Daphne home offers that blend of luxury, comfort, and modern elegance. Schedule your showing today and don't let this one get away. Owner is a licensed REALTOR in the state of Alabama. Listing agent makes no representation to accuracy of square footage or upgrades. Buyer to verify all information during due diligence.
Active
Price cut: $10K (7/10)
$317,000
108 Glenwood Cir, Daphne, AL 36526
4beds
2,000sqft
:
Get pre-qualified$1,926/mo
Single Family Residence, Residential
Built in 2002
0.7 Acres Lot
$-- Zestimate®
$159/sqft
$70/mo HOA
What's special
Energy-efficient attic ventilation turbinesSpacious private yardStunning two-story homeRefined finishesDesigner matte black hardwareUpdated dimmable lighting
- 74 days |
- 1,817 |
- 155 |
Likely to sell faster than
Zillow last checked:
Listing updated:
Listed by:
Shundra Barnes 251-463-0735,
IXL Real Estate North Central,
David Bender 251-533-6185,
IXL Real Estate North Central
Source: GCMLS,MLS#: 7775727
Facts & features
Interior
Bedrooms & bathrooms
- Bedrooms: 4
- Bathrooms: 3
- Full bathrooms: 2
- 1/2 bathrooms: 1
Heating
- Central
Cooling
- Central Air
Appliances
- Included: Disposal, Dishwasher, Electric Range
- Laundry: None
Features
- Other
- Flooring: Carpet, Ceramic Tile
- Windows: None
- Basement: None
- Has fireplace: Yes
- Fireplace features: None
Interior area
- Total structure area: 2,000
- Total interior livable area: 2,000 sqft
Property
Parking
- Total spaces: 1
- Parking features: Carport
- Carport spaces: 1
Accessibility
- Accessibility features: None
Features
- Levels: Two
- Patio & porch: Front Porch
- Exterior features: Other
- Pool features: None
- Spa features: None
- Fencing: None
- Has view: Yes
- View description: Other
- Waterfront features: None
Lot
- Size: 0.7 Acres
- Dimensions: 31 x 215 x 179 x 133
- Features: Cul-De-Sac, Front Yard
Details
- Additional structures: None
- Parcel number: 3209320005045000
- Special conditions: Other
Construction
Type & style
- Home type: SingleFamily
- Architectural style: Cottage
- Property subtype: Single Family Residence, Residential
Materials
- Vinyl Siding
- Foundation: Pillar/Post/Pier
- Roof: Composition
Condition
- Year built: 2002
Utilities & green energy
- Electric: None
- Sewer: Public Sewer
- Water: Public
- Utilities for property: Cable Available, Sewer Available, Electricity Available
Green energy
- Energy efficient items: None
Community & HOA
Community
- Features: Clubhouse, Fitness Center, Meeting Room, Pool, Racquetball, Tennis Court(s)
- Subdivision: Lake Forest
HOA
- Has HOA: Yes
- HOA fee: $840 annually
Location
- Region: Daphne
Financial & listing details
- Price per square foot: $159/sqft
- Tax assessed value: $233,300
- Annual tax amount: $2,146
- Date on market: 5/22/2026
- Electric utility on property: Yes
- Road surface type: None
Estimated market value
Not available
Estimated sales range
Not available
Not available
Price history
| Date | Event | Price |
|---|---|---|
| 7/10/2026 | Price change | $317,000-3.1%$159/sqft |
Source:  GCMLS #7775727 Report a problem GCMLS #7775727 Report a problem | ||
| 6/25/2026 | Price change | $327,000-0.9%$164/sqft |
Source:  Baldwin Realtors #397005 Report a problem Baldwin Realtors #397005 Report a problem | ||
| 5/23/2026 | Listed for sale | $330,000+214.3%$165/sqft |
Source: Baldwin Realtors #397005 Report a problem | ||
| 11/19/2010 | Sold | $105,000$53/sqft |
Source: Baldwin Realtors #151096 Report a problem | ||
| 10/4/2010 | Price change | $105,000-12.5%$53/sqft |
Source: EXIT Allstar Realty #207169 Report a problem | ||
| 6/12/2010 | Price change | $120,000-4.8%$60/sqft |
Source: Systems Engineering, Inc. #160658 Report a problem | ||
| 2/26/2010 | Listed for sale | $126,000-1.6%$63/sqft |
Source: Systems Engineering, Inc. #160658 Report a problem | ||
| 1/2/2010 | Listing removed | $128,000$64/sqft |
Source: Exit Allstar Realty #195136 Report a problem | ||
| 9/24/2009 | Price change | $128,000-7.2%$64/sqft |
Source: Systems Engineering, Inc. #151096 Report a problem | ||
| 6/13/2009 | Price change | $138,000-11%$69/sqft |
Source: Systems Engineering, Inc. #151096 Report a problem | ||
| 1/13/2009 | Price change | $155,000-13.8%$78/sqft |
Source: Systems Engineering, Inc. #126825 Report a problem | ||
| 10/25/2008 | Listed for sale | $179,900-5.3%$90/sqft |
Source: Systems Engineering, Inc. #126825 Report a problem | ||
| 6/22/2008 | Listing removed | $189,900$95/sqft |
Source: NCI #165468 Report a problem | ||
| 6/12/2008 | Listed for sale | $189,900$95/sqft |
Source: NCI #165468 Report a problem | ||
| 5/4/2008 | Listing removed | $189,900$95/sqft |
Source: NCI Report a problem | ||
| 4/6/2008 | Listed for sale | $189,900$95/sqft |
Source: NCI Report a problem | ||
Public tax history
| Year | Property taxes | Tax assessment |
|---|---|---|
| 2025 | $2,146 -2.7% | $46,660 -2.7% |
| 2024 | $2,205 +135.7% | $47,940 +124.9% |
| 2023 | $936 | $21,320 +10% |
| 2022 | -- | $19,380 +10.9% |
| 2021 | $716 +2% | $17,480 +0.6% |
| 2020 | $702 +2.8% | $17,380 +2.6% |
| 2019 | $683 +4.3% | $16,940 +4.1% |
| 2018 | $655 +6.3% | $16,280 +5.9% |
| 2017 | $616 | $15,380 +4.1% |
| 2016 | $616 | $14,780 +1.2% |
| 2015 | -- | $14,600 +2.1% |
| 2014 | -- | $14,300 +3.6% |
| 2013 | -- | $13,800 -56.1% |
| 2011 | -- | $31,420 -4.3% |
| 2010 | -- | $32,820 -9.4% |
| 2009 | $1,557 +131.2% | $36,220 +90.8% |
| 2008 | $674 +3.2% | $18,980 +3.2% |
| 2007 | $653 +10.7% | $18,400 +24.7% |
| 2006 | $590 +14% | $14,760 -38.5% |
| 2005 | $517 -49.9% | $24,000 |
| 2004 | $1,032 +63.3% | $24,000 +63.3% |
| 2003 | $632 | $14,700 |
Find assessor info on the county website
Monthly payment
Est. payment
Payment breakdown
Explore the cost of this home by adjusting the details. Changes won't be saved.Climate risks
Neighborhood: 36526
Nearby schools
GreatSchools rating
- 8/10Daphne Elementary SchoolGrades: PK-3Distance: 2.7 mi
- 6/10Daphne Middle SchoolGrades: 7-8Distance: 2.7 mi
- 10/10Daphne High SchoolGrades: 9-12Distance: 2 mi
Schools provided by the listing agent
- Elementary: Daphne
- Middle: Daphne
- High: Daphne
Source: GCMLS. This data may not be complete. We recommend contacting the local school district to confirm school assignments for this home.
- $---- sqft108 Glenwood Cir, Daphne, AL 36526Off Market
- $116,000-- bd-- ba-- sqft105 Glenwood Cir, Daphne, AL 36526Sold
- $225,000-- bd-- ba-- sqft106 Glenwood Cir, Daphne, AL 36526Sold
- $16,100-- bd-- ba-- sqft103 Glenwood Cir, Daphne, AL 36526Off Market
- $260,4003 bd3 ba1.5k sqft104 Glenwood Cir, Daphne, AL 36526Off Market
- $245,7003 bd2 ba1.5k sqft105 Lake Front Dr, Daphne, AL 36526Off Market
- $268,4003 bd3 ba1.9k sqft170 Bay View Dr, Daphne, AL 36526Off Market
- $337,0003 bd4 ba2.7k sqft168 Bay View Dr, Daphne, AL 36526Off Market
A local agent can set up tours, give advice and negotiate with sellers.
Similar homes
- $300,0003 bd2 ba1.5k sqft107 Sandlewood Cir N, Daphne, AL 36526For Sale
 MLS ID #7800100, Jaime Cooper, EXIT Realty Lyon & Assoc.Fhope. GCMLS
 - $360,0003 bd2 ba1.9k sqft11119 Lake Cir, Daphne, AL 36526For Sale
 MLS ID #7797925, Jemiah Pickett, Real Estate Store. GCMLS
 - $329,0003 bd2 ba1.6k sqft101 Diane Cir, Daphne, AL 36526For Sale
 MLS ID #7760399, Daphne Cook, eXp Realty Southern Branch. GCMLS
 - $273,9003 bd2 ba1.6k sqft19 Parma Dr, Daphne, AL 36526For Sale
 MLS ID #7796256, Kristen Meador, Bellator Real Estate, LLC. GCMLS
 - $299,3293 bd2 ba2.1k sqft101 Overhill Rd, Mobile, AL 36608For SaleMLS ID #7814876, Kristen Compretta, Keller Williams Mobile. GCMLS
- $349,9003 bd2 ba1.5k sqft30777 Joseph Dr, Spanish Fort, AL 36527For SaleMLS ID #7670694, Tracey Goens, Elite Real Estate Solutions, LLC. GCMLS
- $315,0004 bd2 ba1.9k sqft4408 Winding Way, Mobile, AL 36693For SaleMLS ID #7789240, Kevin Loper, Roberts Brothers West. GCMLS
- $339,9003 bd2 ba2k sqft10302 Solon Ct, Fairhope, AL 36532For SaleMLS ID #7806416, Laura Reeves, Coastal Alabama Real Estate. GCMLS
- $379,9005 bd4 ba2.6k sqft58 Caisson Trce, Spanish Fort, AL 36527For SaleMLS ID #7749872, Jerri Fike, Coldwell Banker Reehl Prop Fairhope. GCMLS
- $320,0004 bd2 ba1.7k sqft23499 Cowling Rd, Robertsdale, AL 36567For SaleMLS ID #7759289, Lucinda Nunnally, RE/MAX By The Bay. GCMLS
- $339,3594 bd3 ba2.9k sqft4500 Brentwood Dr, Mobile, AL 36619For SaleMLS ID #7809690, Jessica Smith, Exp Realty LLC. GCMLS
- $450,0003 bd3 ba2.9k sqft802 Pinewood Ct, Daphne, AL 36526For SaleMLS ID #7736616, Lewis Bryant, Nichols Real Estate. GCMLS
- $294,9004 bd3 ba2.6k sqft732 Oak Field Dr, Mobile, AL 36609For SaleMLS ID #7732666, Brandon Norstedt, Better Homes & Gardens RE Platinum Properties. GCMLS
- $249,2694 bd3 ba2.1k sqft4912 Outlaw Rd, Eight Mile, AL 36613For SaleMLS ID #7813081, Sam Calderone, RE/MAX Partners. GCMLS
- $369,4294 bd3 ba2.4k sqft859 Cottage Hill Ave, Mobile, AL 36693For SaleMLS ID #7786852, Sheree Dees, Cooper & Co Inc.. GCMLS
- $249,9004 bd3 ba1.7k sqft3109 Grishilde Dr, Mobile, AL 36693For SaleMLS ID #7811642, Kimberly Garris, RE/MAX of Orange Beach. GCMLS
- $245,0003 bd2 ba1.8k sqft1605 Woodley Rd, Mobile, AL 36618For SaleMLS ID #7814564, Rachel Nufrio, EXIT Allstar Gulf Coast Realty. GCMLS
- $349,9004 bd2 ba2.3k sqft3005 Alexandria Ct, Mobile, AL 36693For SaleMLS ID #7749893, Heather Mclemore, Better Homes & Gardens RE Platinum Properties. GCMLS
- $280,0003 bd2 ba1.8k sqft5362 Dogwood Ct, Mobile, AL 36693For SaleMLS ID #7798787, Pamela Anderson, RE/MAX Partners. GCMLS
- $299,9005 bd2 ba2k sqft104 Alpine St, Chickasaw, AL 36611For SaleMLS ID #7752914, Denise Mcmichael-Wiseman, Rezults Real Estate Services LLC. GCMLS
