***SELLER WILL ENTERTAIN OFFER BETWEEN THE HIGHER AND LOWER PVRM RANGE OF $339,000-$399,000*** CLASSIC BRICK BEAUTY WITH A FRESH, MODERN EDGE. Ideally located just 10 minutes from downtown Mobile with quick access to I-10 and I-65, this beautifully updated brick 4-bedroom, 3-bath home offers the perfect blend of timeless charm, modern upgrades, and everyday convenience. Step inside to elegant arched entryways leading to a formal living room with a fireplace and a gracious formal dining room. Beautifully refinished hardwood floors flow throughout most of the home, creating a warm and inviting atmosphere. The spacious primary suite is a private retreat featuring a luxurious bath, two dressing areas, a lighted sit-down makeup vanity, and private access to the expansive rear deck. At the heart of the home is a stunning custom kitchen showcasing quartz countertops, abundant white cabinetry, stainless steel appliances, a five-burner gas cooktop, built-in oven, designer vent hood, and a large center island. The adjoining light-filled breakfast area opens to the covered porch and fenced backyard, making it perfect for everyday living and entertaining. Thoughtfully updated throughout, the home also features fresh interior paint, designer lighting, updated fixtures and hardware, new doors, ceiling fans, a 2 water new on being tankless, and numerous additional improvements. Completing the property is an impressive approximately 30' × 30' detached garage/workshop with 220-volt electrical service, offering endless possibilities for extra parking, hobbies, a workshop, or a man cave. Won't last!! Move-in ready and designed for today's lifestyle, this exceptional home truly has it all!
Pending
Price cut: $30K (8/7)
$339,399
859 Cottage Hill Ave, Mobile, AL 36693
4beds
2,414sqft
Single Family Residence, Residential
Built in ----
0.58 Acres Lot
$329,100 Zestimate®
$141/sqft
$-- HOA
What's special
Updated fixtures and hardwareFresh interior paintFenced backyardNew doorsTwo dressing areasClassic brick beautyQuartz countertops
- 114 days
- 681
- 39
Likely to sell faster than
Zillow last checked:
Listing updated:
Listed by:
Sheree Dees 251-510-1001,
Cooper & Co Inc.
Source: GCMLS,MLS#: 7786852
Facts & features
Interior
Bedrooms & bathrooms
- Bedrooms: 4
- Bathrooms: 3
- Full bathrooms: 3
Heating
- Central, Natural Gas
Cooling
- Ceiling Fan(s), Central Air
Appliances
- Included: Dishwasher, Disposal, Electric Oven, Gas Cooktop, Gas Water Heater, Microwave, Range Hood, Refrigerator, Self Cleaning Oven, Tankless Water Heater
- Laundry: In Kitchen
Features
- Double Vanity, Entrance Foyer, High Ceilings 9 ft Lower, Walk-In Closet(s)
- Flooring: Hardwood, Other
- Windows: None
- Basement: None
- Has fireplace: Yes
- Fireplace features: Gas Log, Living Room
Interior area
- Total structure area: 2,414
- Total interior livable area: 2,414 sqft
Video & virtual tour
Property
Parking
- Total spaces: 4
- Parking features: Detached, Driveway, Garage, Garage Faces Rear, Level Driveway
- Garage spaces: 3
- Has uncovered spaces: Yes
Accessibility
- Accessibility features: None
Features
- Levels: One
- Patio & porch: Deck, Front Porch
- Exterior features: Private Yard, Storage
- Pool features: None
- Spa features: None
- Fencing: Back Yard,Chain Link
- Has view: Yes
- View description: Trees/Woods
- Waterfront features: None
Lot
- Size: 0.58 Acres
- Dimensions: x 125 x 190 x 125 x 200
- Features: Back Yard, Front Yard, Landscaped, Private, Wooded
Details
- Additional structures: None
- Parcel number: 2807390005141
Construction
Type & style
- Home type: SingleFamily
- Architectural style: Ranch,Traditional
- Property subtype: Single Family Residence, Residential
Materials
- Brick
- Foundation: Brick/Mortar, Pillar/Post/Pier
- Roof: Composition,Shingle
Utilities & green energy
- Electric: 110 Volts, 220 Volts in Garage, 220 Volts in Workshop
- Sewer: Public Sewer
- Water: Public
- Utilities for property: Cable Available, Electricity Available, Natural Gas Available, Phone Available, Sewer Available, Water Available
Green energy
- Energy efficient items: None
Community & HOA
Community
- Features: None
- Subdivision: Sky Ranch
Location
- Region: Mobile
Financial & listing details
- Price per square foot: $141/sqft
- Tax assessed value: $268,200
- Annual tax amount: $1,465
- Date on market: 6/25/2026
- Electric utility on property: Yes
- Road surface type: Asphalt
Estimated market value
$329,100
$313,000 - $346,000
$2,176/mo
Price history
| Date | Event | Price |
|---|---|---|
| 10/1/2026 | Pending sale | $339,399$141/sqft |
Source:  GCMLS #7786852 Report a problem GCMLS #7786852 Report a problem | ||
| 8/7/2026 | Price change | $339,399-8.1%$141/sqft |
Source: GCMLS #7786852 Report a problem | ||
| 6/25/2026 | Listed for sale | $369,429+94.4%$153/sqft |
Source: GCMLS #7786852 Report a problem | ||
| 8/7/2025 | Sold | $190,000-17%$79/sqft |
Source: Public Record Report a problem | ||
| 7/15/2025 | Pending sale | $229,000$95/sqft |
Source: GCMLS #7527765 Report a problem | ||
| 6/16/2025 | Price change | $229,000-8%$95/sqft |
Source: GCMLS #7527765 Report a problem | ||
| 5/2/2025 | Listed for sale | $249,000$103/sqft |
Source: GCMLS #7527765 Report a problem | ||
| 3/26/2025 | Listing removed | $249,000$103/sqft |
Source: GCMLS #7527765 Report a problem | ||
| 3/22/2025 | Listed for sale | $249,000$103/sqft |
Source: GCMLS #7527765 Report a problem | ||
| 3/13/2025 | Pending sale | $249,000$103/sqft |
Source: GCMLS #7527765 Report a problem | ||
| 2/21/2025 | Listed for sale | $249,000$103/sqft |
Source: GCMLS #7527765 Report a problem | ||
Public tax history
| Year | Property taxes | Tax assessment |
|---|---|---|
| 2025 | $1,465 +7.2% | $26,420 +7% |
| 2024 | $1,367 +11.7% | $24,700 +11.4% |
| 2023 | $1,223 +4.8% | $22,180 +4.6% |
| 2022 | $1,167 +8% | $21,200 +7.7% |
| 2021 | $1,081 +3.3% | $19,680 +3.1% |
| 2020 | $1,047 -5.8% | $19,080 +2.8% |
| 2019 | $1,112 -0.9% | $18,560 |
| 2018 | $1,122 +9.8% | $18,560 +8.3% |
| 2017 | $1,021 | $17,140 -1.8% |
| 2016 | $1,021 -18.1% | $17,460 -14.2% |
| 2013 | $1,247 +0.4% | $20,340 -1.4% |
| 2010 | $1,242 +68% | $20,620 +62.4% |
| 2003 | $739 | $12,700 |
| 2002 | $739 +11.9% | $12,700 +10.8% |
| 2001 | $661 +26.3% | $11,460 |
| 2000 | $523 | $11,460 |
Find assessor info on the county website
Monthly payment
Est. payment
Payment breakdown
Explore the cost of this home by adjusting the details. Changes won't be saved.Climate risks
Neighborhood: Airmont
Nearby schools
Schools provided by the listing agent
- Elementary: Kate Shepard
- Middle: Chastang-Fournier
- High: WP Davidson
Source: GCMLS. This data may not be complete. We recommend contacting the local school district to confirm school assignments for this home.
Similar homes
- $315,0004 bd2 ba1.9k sqft4408 Winding Way, Mobile, AL 36693For Sale
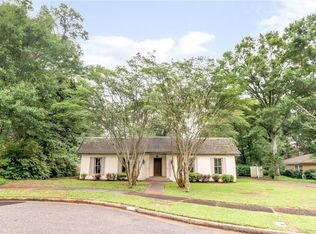 MLS ID #7789240, Kevin Loper, Roberts Brothers West. GCMLS
 - $359,3795 bd3 ba2.6k sqft4724 Saint Dominic Pl, Mobile, AL 36693For Sale
 MLS ID #7770623, Etinyia Stallworth, Jaguar Properties. GCMLS
 - $379,0004 bd3 ba2.7k sqft1310 Laval Ct, Mobile, AL 36693For Sale
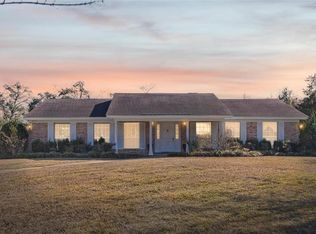 MLS ID #7717379, Angie Jackson, Hartley Real Estate. GCMLS
 - $309,9003 bd2 ba2.2k sqft4251 Aldebaran Way, Mobile, AL 36693For Sale
 MLS ID #7828654, Matthew White, Wellhouse Real Estate LLC - Mobile. GCMLS
