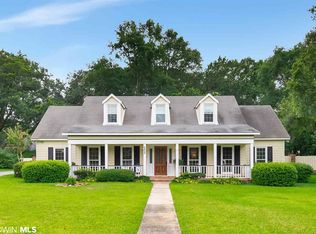
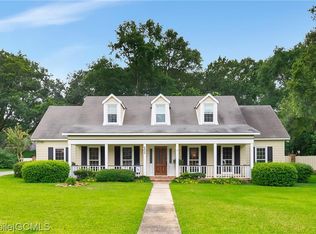
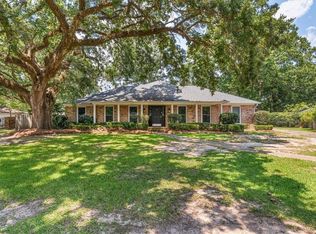
Welcome to this beautiful red brick Colonial in the desirable Regency Oaks subdivision! Offering approximately 3,103 square feet, this 4-bedroom, 2.5-bath Inside, you'll find updated flooring downstairs (2025), windows (2025), and lighting, along with formal living and dining rooms, a cozy family room with a fireplace, built-in cabinetry, and a wet bar. The oversized bonus room with its own mini-split system (2025), offers endless possibilities as a media room, playroom, home office, or flex space. If you're looking for space, character, and versatility in a sought after neighborhood of Regency Oaks, this home is a must-see! Buyer or buyer's agent to verify all measurements and any information deemed important to the purchase.
Active
Price cut: $20.5K (9/23)
$375,000
1440 Regency Oaks Dr W, Mobile, AL 36609
4beds
3,130sqft
Single Family Residence, Residential
Built in 1978
0.5 Acres Lot
$371,900 Zestimate®
$120/sqft
$13/mo HOA
What's special
Wet barUpdated flooring downstairsBuilt-in cabinetryRed brick colonialOversized bonus room
- 106 days
- 1,095
- 62
Zillow last checked:
Listing updated:
Listed by:
Kula Gandy 251-610-6049,
Roberts Brothers West
Source: GCMLS,MLS#: 7795329
Facts & features
Interior
Bedrooms & bathrooms
- Bedrooms: 4
- Bathrooms: 3
- Full bathrooms: 2
- 1/2 bathrooms: 1
Heating
- Electric
Cooling
- Central Air
Appliances
- Included: Dishwasher, Electric Cooktop, Electric Oven
- Laundry: Laundry Room, Main Level
Features
- Bookcases, Wet Bar
- Flooring: Ceramic Tile, Hardwood
- Windows: Insulated Windows
- Basement: None
- Has fireplace: Yes
- Fireplace features: Family Room
Interior area
- Total structure area: 3,130
- Total interior livable area: 3,130 sqft
Video & virtual tour
Property
Parking
- Total spaces: 2
- Parking features: Carport, Driveway
- Carport spaces: 2
- Has uncovered spaces: Yes
Accessibility
- Accessibility features: None
Features
- Levels: Two
- Patio & porch: Covered, Front Porch, Patio, Rear Porch
- Exterior features: None
- Pool features: None
- Spa features: None
- Fencing: Back Yard,Brick,Fenced,Wood
- Has view: Yes
- View description: Other
- Waterfront features: None
Lot
- Size: 0.5 Acres
- Dimensions: 163 x 260 x 69 x 179
- Features: Back Yard, Front Yard, Private
Details
- Additional structures: None
- Parcel number: 2808342001122
Construction
Type & style
- Home type: SingleFamily
- Architectural style: Other
- Property subtype: Single Family Residence, Residential
Materials
- Brick
- Foundation: Slab
- Roof: Shingle
Condition
- Year built: 1978
Utilities & green energy
- Electric: None
- Sewer: Public Sewer
- Water: Public
- Utilities for property: Cable Available, Electricity Available, Phone Available
Green energy
- Energy efficient items: None
Community & HOA
Community
- Features: None
- Subdivision: Regency Oaks
HOA
- HOA fee: $150 annually
Location
- Region: Mobile
Financial & listing details
- Price per square foot: $120/sqft
- Tax assessed value: $340,200
- Annual tax amount: $2,093
- Date on market: 6/30/2026
- Electric utility on property: Yes
- Road surface type: Asphalt
Estimated market value
$371,900
$353,000 - $390,000
$2,317/mo
Price history
| Date | Event | Price |
|---|---|---|
| 9/23/2026 | Price change | $375,000-5.2%$120/sqft |
Source:  GCMLS #7795329 Report a problem GCMLS #7795329 Report a problem | ||
| 7/30/2026 | Price change | $395,500-4.5%$126/sqft |
Source: GCMLS #7795329 Report a problem | ||
| 6/30/2026 | Listed for sale | $414,000+19%$132/sqft |
Source: GCMLS #7795329 Report a problem | ||
| 9/1/2023 | Sold | $348,000-0.1%$111/sqft |
Source: Public Record Report a problem | ||
| 7/28/2023 | Price change | $348,500-5.5%$111/sqft |
Source: GCMLS #7237947 Report a problem | ||
| 6/28/2023 | Listed for sale | $368,900$118/sqft |
Source: GCMLS #7237947 Report a problem | ||
Public tax history
| Year | Property taxes | Tax assessment |
|---|---|---|
| 2025 | $2,093 -2.5% | $34,020 -2.5% |
| 2024 | $2,148 +56.9% | $34,880 +41% |
| 2023 | $1,369 +6.9% | $24,740 +6.7% |
| 2022 | $1,280 +4.4% | $23,180 +4.2% |
| 2021 | $1,227 | $22,240 |
| 2020 | $1,227 -6.7% | $22,240 +2.2% |
| 2019 | $1,315 -0.8% | $21,760 +1.7% |
| 2018 | $1,325 +5.1% | $21,400 +2.4% |
| 2017 | $1,260 | $20,900 -12.1% |
| 2016 | $1,260 +5% | $23,780 +21.9% |
| 2013 | $1,200 -14.6% | $19,500 -15.9% |
| 2010 | $1,405 | $23,180 |
Find assessor info on the county website
Monthly payment
Est. payment
Payment breakdown
Explore the cost of this home by adjusting the details. Changes won't be saved.Climate risks
Neighborhood: Malibar Heights
Nearby schools
Schools provided by the listing agent
- Elementary: Olive J Dodge
- Middle: Burns
- High: WP Davidson
Source: GCMLS. This data may not be complete. We recommend contacting the local school district to confirm school assignments for this home.
Similar homes
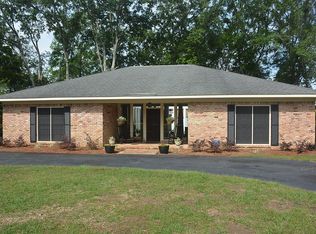
- $389,4294 bd3 ba3k sqft1050 Regal Dr, Mobile, AL 36609For Sale
 MLS ID #7827238, Kelly Cummings, eXp The Cummings Company LLC. GCMLS
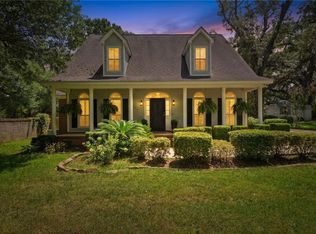
 - $339,9004 bd3 ba2.6k sqft4215 Aurelia St, Mobile, AL 36609For Sale
 MLS ID #7820308, Rosemary Williams, Cooper & Co Inc. - Cooper. GCMLS
 - $330,0003 bd2 ba2.5k sqft6001 Timberly Rd N, Mobile, AL 36609For Sale
 MLS ID #7840143, Rose Melton, Better Homes & Gardens RE Platinum Properties. GCMLS
 - $447,0003 bd3 ba2.8k sqft5724 Marquis Ct, Mobile, AL 36609For Sale
 MLS ID #7818151, Jeff Jones, Keller Williams Mobile. GCMLS
