Skip main navigation
Off market
  • $503,000

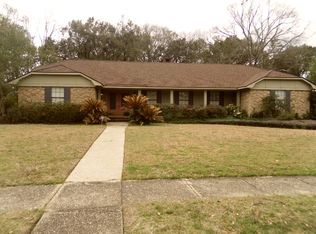
    5625 Regency Oaks Dr S, Mobile, AL 36609

    4beds
    4baths
    3,800sqft
    SingleFamily
    Built in 1980
    0.73 Acres Lot
    $503,000 Zestimate®
    $132/sqft
    $3,473 Estimated rent

    Home value

    $503,000

    $463,000 - $543,000

    $3,473/mo

    Zestimate® history
    Loading
    Loading...

    Owner options

    List your home for rent

    $3,473/mo

    Rent Zestimate®

    Find your next renter with Zillow Rental Manager. Plus, with online applications, you can quickly screen prospective tenants – for free.

    Learn more

    $3,473/mo

    Rent Zestimate®

    Refinance and save

    $3,011/mo

    Est. payment

    Refinancing to a lower rate could help reduce your monthly payments and save thousands over the life of the loan.

    See today's rates

    $3,011/mo

    Est. payment

    Explore your selling options

    Work with a Zillow partner agent

    Leverage their expertise and Zillow's premium Showcase listings to get your home seen by more buyers.

    Get started

    List with your own agent

    Get your home in front of millions of buyers by listing it on Zillow.

    Learn how to do it

    Sell it yourself

    Take full control of how buyers see your home on Zillow by listing For Sale by Owner (FSBO).

    List your home

    What's special

    Desirable home in popular Regency Oaks subdivision. This well designed home sits on a huge .7+ acre lot that features an absolutely stunning landscaped back yard featuring a pristine 20x40 gunite pool, large patio area with a fire pit and numerous beautiful live oaks. You will be hard pressed to find another yard comparable to this. The spacious downstairs offers a nice-sized living room or office, formal dining room, a handsome den with a fireplace, a large master bedroom with adjoining master bath and office/walk-in closet, a gourmet eat-in kitchen, a huge Florida room, utility room and a full bath convenient to the pool area. The updated kitchen offers granite counters, tile backsplash and flooring, double ovens and a built-in Viking microwave. The 23' x 20' Florida has vaulted ceilings, split brick flooring, wet bar and ice machine and a covered patio area overlooking the back yard oasis. Upstairs you will find three large bedrooms and two full bathrooms. Home also offers an attached double garage with a large adjoining workshop and a pool room to store pool pump and accessories. You must see inside this home to appreciate it's value. __________________________________________________

    This property is not currently displayed as for sale or rent on Zillow. This may be different from what's on other websites or public sources.

    Facts & features

    Interior

    Bedrooms & bathrooms
    • Bedrooms: 4
    • Bathrooms: 4
    Heating
    • Other, Gas
    Cooling
    • Central
    Features
    • Wet Bar, WalkinCloset
    • Flooring: Tile, Carpet
    • Has fireplace: Yes
    Interior area
    • Total interior livable area: 3,800 sqft

    Property

    Parking
    • Total spaces: 2
    • Parking features: Garage - Attached
    Features
    • Exterior features: Wood
    Lot
    • Size: 0.73 Acres
    Details
    • Parcel number: R022808342001123

    Construction

    Type & style
    • Home type: SingleFamily
    Materials
    • Other
    • Roof: Asphalt
    Condition
    • Year built: 1980

    Utilities & green energy

    • Sewer: UNKNOWN
    • Utilities for property: Electric, NatGas, Undergrd

    Community & HOA

    HOA
    • Has HOA: Yes
    • HOA fee: $12 monthly
    Location
    • Region: Mobile

    Financial & listing details

    • Price per square foot: $132/sqft
    • Tax assessed value: $457,300
    • Annual tax amount: $2,792

    Price history

    DateEventPrice
    8/12/2020Sold$371,900-2.1%$98/sqft
    Source: Baldwin Realtors #299869 Report a problem
    6/12/2020Listed for sale$379,900$100/sqft
    Source: Roberts Brothers Trec #641493 Report a problem

    Public tax history

    YearProperty taxesTax assessment
    2025$2,792 +7.2%$45,020 +7%
    2024$2,605 +10.8%$42,080 +10.5%
    2023$2,351 +4.8%$38,080 +4.6%
    2022$2,244 +3.5%$36,400 +3.4%
    2021$2,168 +16.3%$35,200 +15.7%
    2020$1,865 +2.2%$30,420 +2.1%
    2019$1,825 -0.5%$29,800 +2.3%
    2018$1,835 +17.8%$29,140 +13.9%
    2017$1,557 $25,580 -22.8%
    2016$1,557 -19.7%$33,140 +7.1%
    2013$1,940 -14%$30,940 -15.4%
    2010$2,255 +79.3%$36,560 +75.3%
    2003$1,258 $20,860
    2002$1,258 +0.2%$20,860 +0.2%
    2001$1,255 +24.9%$20,820
    2000$1,005 $20,820
    Find assessor info on the county website

    Neighborhood: Malibar Heights

    Nearby schools

    GreatSchools rating
    Schools provided by the listing agent
    • Elementary: DODGE
    • Middle: BURNS
    • High: DAVIDSON

    Source: The MLS. This data may not be complete. We recommend contacting the local school district to confirm school assignments for this home.

    Get a cash offer in 3 minutes
    Find out how much your home could sell for in as little as 3 minutes with a no-obligation cash offer.
    Estimated market value
    $503,000
    Get a cash offer in 3 minutes
    Find out how much your home could sell for in as little as 3 minutes with a no-obligation cash offer.
    Estimated market value
    $503,000