Welcome to Regency Park! Tucked away at the end of a peaceful cul-de-sac, this beautifully updated brick home offers both privacy and modern style in one of the area's most sought-after neighborhoods. Completely renovated from top to bottom, this move-in-ready home combines timeless charm with today's finishes. Inside, you're greeted by a welcoming foyer that opens to formal living and dining spaces, perfect for entertaining. Just beyond the dining room is the stunning, fully remodeled kitchen, which flows seamlessly into a cozy wood-paneled den. The home also features a second den, a bright sunroom, a versatile bonus room that could easily serve as a fourth bedroom or home office, a spacious laundry room, a powder room, and an attached garage. The opposite wing of the home offers three bedrooms and two full bathrooms, including a generously sized primary suite. The primary retreat features a beautifully updated bathroom, a large custom walk-in closet, and double doors that open directly to the backyard pool area. Step outside to enjoy your private outdoor oasis, complete with a newly resurfaced swimming pool, an expansive courtyard, and a spacious deck, ideal for relaxing or hosting family and friends. Recent improvements include new flooring and fresh paint throughout, a completely redesigned kitchen, fully renovated bathrooms with upscale finishes, updated plumbing and gas lines, Alumiconn electrical connectors, new switches, all-new appliances, scraped ceilings, new gutters, a replastered pool, a new pool pump and pump house, a new patio, a roof that's approximately seven years old, and a tankless water heater. Offering a wonderful balance of elegant entertaining spaces and comfortable everyday living, this exceptional Regency Park home is ready for its next owners.
Active
$462,000
5724 Marquis Ct, Mobile, AL 36609
3beds
2,884sqft
Single Family Residence, Residential
Built in 1974
0.36 Acres Lot
$-- Zestimate®
$160/sqft
$10/mo HOA
What's special
Replastered poolAttached garageBeautifully updated brick homeNew guttersBeautifully updated bathroomLarge custom walk-in closetNewly resurfaced swimming pool
- 34 days
- 775
- 40
Zillow last checked:
Listing updated:
Listed by:
Jeff Jones 251-545-8445,
Keller Williams Mobile
Source: GCMLS,MLS#: 7818151
Facts & features
Interior
Bedrooms & bathrooms
- Bedrooms: 3
- Bathrooms: 3
- Full bathrooms: 2
- 1/2 bathrooms: 1
Heating
- Central
Cooling
- Ceiling Fan(s), Central Air
Appliances
- Included: Dishwasher, Disposal, Dryer, Electric Range, Gas Water Heater, Microwave, Range Hood, Refrigerator, Self Cleaning Oven, Tankless Water Heater, Washer
- Laundry: Laundry Room
Features
- Double Vanity, Entrance Foyer, High Speed Internet, Walk-In Closet(s)
- Flooring: Ceramic Tile
- Windows: Insulated Windows
- Basement: None
- Has fireplace: Yes
- Fireplace features: Gas Starter
Interior area
- Total structure area: 2,884
- Total interior livable area: 2,884 sqft
Property
Parking
- Total spaces: 2
- Parking features: Driveway, Garage, Garage Faces Side, Level Driveway
- Garage spaces: 2
- Has uncovered spaces: Yes
Accessibility
- Accessibility features: None
Features
- Levels: One
- Patio & porch: Front Porch, Patio
- Exterior features: Private Yard, Rain Gutters, Storage
- Pool features: Gunite, In Ground
- Spa features: None
- Fencing: Back Yard,Fenced,Privacy,Wood
- Has view: Yes
- View description: Pool, Trees/Woods
- Has water view: Yes
- Waterfront features: None
Lot
- Size: 0.36 Acres
- Dimensions: 133 x 193 x 144 x 69
- Features: Back Yard, Cul-De-Sac, Front Yard, Landscaped
Details
- Additional structures: None
- Parcel number: 2808284001078
Construction
Type & style
- Home type: SingleFamily
- Architectural style: Traditional
- Property subtype: Single Family Residence, Residential
Materials
- Brick
- Foundation: Slab
- Roof: Shingle
Condition
- Year built: 1974
Utilities & green energy
- Electric: 110 Volts
- Sewer: Public Sewer
- Water: Public
- Utilities for property: Electricity Available
Green energy
- Energy efficient items: None
Community & HOA
Community
- Features: HOA, Near Shopping, Sidewalks, Street Lights
- Subdivision: Regency Park
HOA
- Has HOA: Yes
- HOA fee: $125 annually
Location
- Region: Mobile
Financial & listing details
- Price per square foot: $160/sqft
- Tax assessed value: $263,700
- Annual tax amount: $3,349
- Date on market: 8/7/2026
- Electric utility on property: Yes
- Road surface type: Paved
Estimated market value
Not available
Estimated sales range
Not available
Not available
Price history
| Date | Event | Price |
|---|---|---|
| 8/7/2026 | Price change | $462,000-7.4%$160/sqft |
Source:  GCMLS #7818151 Report a problem GCMLS #7818151 Report a problem | ||
| 8/16/2024 | Listing removed | $3,500$1/sqft |
Source: GCMLS #7417851 Report a problem | ||
| 8/5/2024 | Price change | $499,000-5.7%$173/sqft |
Source: GCMLS #7380691 Report a problem | ||
| 7/29/2024 | Price change | $3,500-7.9%$1/sqft |
Source: GCMLS #7417851 Report a problem | ||
| 7/9/2024 | Listed for rent | $3,800$1/sqft |
Source: GCMLS #7417851 Report a problem | ||
| 7/9/2024 | Price change | $529,000-3.8%$183/sqft |
Source: GCMLS #7380691 Report a problem | ||
| 5/15/2024 | Price change | $549,900-2.7%$191/sqft |
Source: GCMLS #7380691 Report a problem | ||
| 5/3/2024 | Listed for sale | $565,000+115.2%$196/sqft |
Source: GCMLS #7380691 Report a problem | ||
| 10/24/2023 | Sold | $262,500-2.4%$91/sqft |
Source: Public Record Report a problem | ||
| 9/6/2023 | Listed for sale | $269,000+179.8%$93/sqft |
Source: GCMLS #7267952 Report a problem | ||
| 3/7/2013 | Sold | $96,150-47.2%$33/sqft |
Source: Public Record Report a problem | ||
| 2/2/1999 | Sold | $182,000+6.4%$63/sqft |
Source: Public Record Report a problem | ||
| 5/29/1998 | Sold | $171,000$59/sqft |
Source: Public Record Report a problem | ||
Public tax history
| Year | Property taxes | Tax assessment |
|---|---|---|
| 2025 | $3,349 +103.9% | $52,740 +95.9% |
| 2024 | $1,642 +6.2% | $26,920 +5.9% |
| 2023 | $1,547 +7% | $25,420 +6.7% |
| 2022 | $1,446 +8.3% | $23,820 +7.9% |
| 2021 | $1,335 | $22,080 |
| 2020 | $1,335 +4.8% | $22,080 +4.5% |
| 2019 | $1,274 -0.8% | $21,120 -0.7% |
| 2018 | $1,284 0% | $21,260 -0.1% |
| 2017 | $1,284 | $21,280 +8.1% |
| 2016 | $1,284 +7.6% | $19,680 +2.3% |
| 2013 | $1,194 -11.3% | $19,240 -13.6% |
| 2010 | $1,347 +57% | $22,260 +52.9% |
| 2002 | $858 -3.1% | $14,560 +4.4% |
| 2001 | $885 -38.3% | $13,940 -50% |
| 2000 | $1,435 | $27,860 |
Find assessor info on the county website
Monthly payment
Est. payment
Payment breakdown
Explore the cost of this home by adjusting the details. Changes won't be saved.Climate risks
Neighborhood: Berkleigh
Nearby schools
Schools provided by the listing agent
- Elementary: ER Dickson
- Middle: Burns
- High: WP Davidson
Source: GCMLS. This data may not be complete. We recommend contacting the local school district to confirm school assignments for this home.
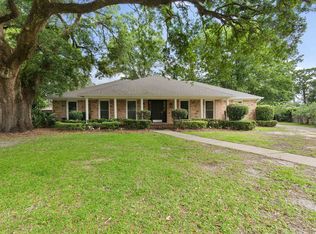

Similar homes
- $425,0004 bd3 ba3k sqft1050 Regal Dr, Mobile, AL 36609For Sale
 MLS ID #7827238, Kelly Cummings, eXp The Cummings Company LLC. GCMLS
 - $395,5004 bd3 ba3.1k sqft1440 Regency Oaks Dr W, Mobile, AL 36609For Sale
 MLS ID #7795329, Kula Gandy, Roberts Brothers West. GCMLS
 - $375,0005 bd3 ba3k sqft745 Westmoreland Dr E, Mobile, AL 36609For Sale
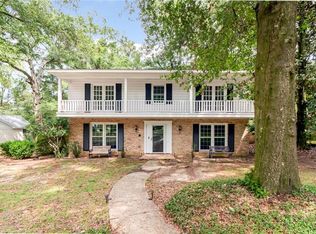 MLS ID #7830460, Derek Peterson, Peterson. GCMLS
 - $434,9005 bd3 ba2.9k sqft6058 Highland Woods Dr N, Mobile, AL 36608For Sale
 MLS ID #7796249, Jessica Wright, Wellhouse Real Estate LLC - Mobile. GCMLS
