Welcome to this beautifully remodeled move-in ready 4 bedroom and 2.5 bath with a bonus office space. Home features fortified roof installed (2024), remodeled bathrooms, kitchen, paint, and floors. New HVAC and water heater (2020). Open concept kitchen with views to den with fireplace. Large garage 2-car. Beautiful pool and large patio area for cookouts and entertaining. 1/2 bathroom access off pool area. Large privacy yard on rear/corner lot. Come see this one before it’s gone. Buyer to verify all information during due diligence.
Active
Price cut: $25K (8/6)
$379,000
6208 Pine Needle Dr S, Mobile, AL 36609
4beds
2,357sqft
Single Family Residence, Residential
Built in 1980
0.38 Acres Lot
$-- Zestimate®
$161/sqft
$7/mo HOA
What's special
Beautiful poolRemodeled bathroomsBonus office spaceOpen concept kitchen
- 83 days |
- 1,218 |
- 95 |
Zillow last checked:
Listing updated:
Listed by:
Devin Schaff 251-404-1669,
Keller Williams Mobile,
Stephen Hickman 251-802-1923,
Keller Williams Mobile
Source: GCMLS,MLS#: 7767149
Facts & features
Interior
Bedrooms & bathrooms
- Bedrooms: 4
- Bathrooms: 3
- Full bathrooms: 2
- 1/2 bathrooms: 1
Heating
- Central
Cooling
- Central Air, Ceiling Fan(s)
Appliances
- Included: Disposal, Dishwasher, Electric Range, Electric Water Heater, Range Hood, Self Cleaning Oven
- Laundry: Laundry Room
Features
- Other
- Flooring: Carpet, Laminate
- Basement: None
- Has fireplace: Yes
- Fireplace features: Family Room
Interior area
- Total structure area: 2,357
- Total interior livable area: 2,357 sqft
Video & virtual tour
Property
Parking
- Total spaces: 4
- Parking features: Garage Door Opener, Driveway, Garage, Kitchen Level, Garage Faces Side
- Garage spaces: 2
- Has uncovered spaces: Yes
Accessibility
- Accessibility features: None
Features
- Levels: One
- Patio & porch: Front Porch, Patio
- Exterior features: Private Yard, Rain Gutters
- Pool features: In Ground, Salt Water, Vinyl
- Spa features: None
- Fencing: Back Yard,Wood
- Has view: Yes
- View description: Other
- Waterfront features: None
Lot
- Size: 0.38 Acres
- Dimensions: 111 x 161
- Features: Front Yard, Landscaped
Details
- Additional structures: None
- Parcel number: 330204200100184
Construction
Type & style
- Home type: SingleFamily
- Architectural style: Ranch
- Property subtype: Single Family Residence, Residential
Materials
- Vinyl Siding
- Foundation: Slab
- Roof: Composition
Condition
- Year built: 1980
Utilities & green energy
- Electric: 110 Volts, 220 Volts, 220 Volts in Laundry
- Sewer: Public Sewer
- Water: Public
- Utilities for property: Sewer Available, Water Available, Electricity Available
Green energy
- Energy efficient items: None
Community & HOA
Community
- Features: Near Schools, Near Shopping, Sidewalks
- Subdivision: Hickory Ridge
HOA
- Has HOA: Yes
- HOA fee: $85 annually
Location
- Region: Mobile
Financial & listing details
- Price per square foot: $161/sqft
- Tax assessed value: $293,400
- Annual tax amount: $1,796
- Date on market: 6/5/2026
- Electric utility on property: Yes
- Road surface type: Asphalt
Estimated market value
Not available
Estimated sales range
Not available
Not available
Price history
| Date | Event | Price |
|---|---|---|
| 8/6/2026 | Price change | $379,000-6.2%$161/sqft |
Source:  GCMLS #7767149 Report a problem GCMLS #7767149 Report a problem | ||
| 7/13/2026 | Price change | $404,000+3.7%$171/sqft |
Source:  Baldwin Realtors #396260 Report a problem Baldwin Realtors #396260 Report a problem | ||
| 7/13/2026 | Price change | $389,419-2.5%$165/sqft |
Source: GCMLS #7767149 Report a problem | ||
| 6/17/2026 | Price change | $399,429-3.5%$169/sqft |
Source: GCMLS #7767149 Report a problem | ||
| 6/17/2026 | Listed for sale | $414,000+13.4%$176/sqft |
Source: Baldwin Realtors #396260 Report a problem | ||
| 6/6/2023 | Sold | $365,000-2.7%$155/sqft |
Source: Public Record Report a problem | ||
| 4/29/2023 | Listed for sale | $375,000+81.2%$159/sqft |
Source: GCMLS #7209830 Report a problem | ||
| 11/17/2022 | Sold | $207,000-5.5%$88/sqft |
Source: Public Record Report a problem | ||
| 10/15/2022 | Listed for sale | $219,000$93/sqft |
Source: GCMLS #7107174 Report a problem | ||
| 9/29/2022 | Listing removed | -- |
Source: GCMLS #7107174 Report a problem | ||
| 8/30/2022 | Listed for sale | $219,000-4.7%$93/sqft |
Source: GCMLS #7107174 Report a problem | ||
| 8/21/2022 | Listing removed | -- |
Source: GCMLS #7052559 Report a problem | ||
| 8/16/2022 | Price change | $229,900-4.2%$98/sqft |
Source: GCMLS #7052559 Report a problem | ||
| 7/27/2022 | Price change | $239,900-4%$102/sqft |
Source: GCMLS #7052559 Report a problem | ||
| 7/18/2022 | Price change | $250,000-2%$106/sqft |
Source: GCMLS #7052559 Report a problem | ||
| 7/1/2022 | Price change | $255,000-1.9%$108/sqft |
Source: GCMLS #7052559 Report a problem | ||
| 6/10/2022 | Listed for sale | $259,900+26.8%$110/sqft |
Source: GCMLS #7052559 Report a problem | ||
| 5/6/2022 | Sold | $205,000+9.9%$87/sqft |
Source: Public Record Report a problem | ||
| 7/1/2016 | Sold | $186,500+21.5%$79/sqft |
Source: Agent Provided Report a problem | ||
| 6/18/2004 | Sold | $153,500$65/sqft |
Source: Public Record Report a problem | ||
Public tax history
| Year | Property taxes | Tax assessment |
|---|---|---|
| 2025 | $1,796 -3% | $29,340 -2.8% |
| 2024 | $1,851 -44.2% | $30,200 -42.2% |
| 2023 | $3,316 +167.6% | $52,220 +132.5% |
| 2022 | $1,239 +6.5% | $22,460 +6.2% |
| 2021 | $1,164 -1.9% | $21,140 -1.9% |
| 2020 | $1,187 +2.6% | $21,540 +2.5% |
| 2019 | $1,157 -0.9% | $21,020 +2.3% |
| 2018 | $1,167 +4.3% | $20,540 +0.9% |
| 2017 | $1,120 | $20,360 -4.7% |
| 2016 | $1,120 +6.3% | $21,360 +20% |
| 2013 | $1,053 | $17,800 |
Find assessor info on the county website
Monthly payment
Est. payment
Payment breakdown
Explore the cost of this home by adjusting the details. Changes won't be saved.Climate risks
Neighborhood: Claremont
Nearby schools
GreatSchools rating
- 5/10Olive J Dodge Elementary SchoolGrades: PK-5Distance: 1.5 mi
- 4/10Burns Middle SchoolGrades: 6-8Distance: 1.9 mi
- NAMurphy High SchoolGrades: 10-12Distance: 6.5 mi
Schools provided by the listing agent
- Elementary: Olive J Dodge
- Middle: Burns
- High: Murphy
Source: GCMLS. This data may not be complete. We recommend contacting the local school district to confirm school assignments for this home.
- $288,0003 bd2 ba2.2k sqft2205 Pine Needle Dr W, Mobile, AL 36609Off Market
- $300,4003 bd2 ba2.2k sqft6204 Pine Needle Dr S, Mobile, AL 36609Off Market
- $257,4004 bd1 ba2k sqft2204 Pine Needle Dr W, Mobile, AL 36609Off Market
- $289,0004 bd2 ba-- sqft2208 Pine Needle Dr W, Mobile, AL 36609Sold
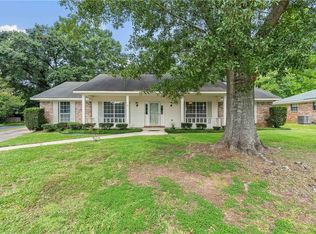
- $390,2004 bd2 ba2.9k sqft6200 Pine Needle Dr S, Mobile, AL 36609Off Market
- $303,2004 bd2 ba2.1k sqft2220 Creek Ridge Ct, Mobile, AL 36609Off Market
- $262,9004 bd1 ba1.9k sqft2201 Pine Needle Dr W, Mobile, AL 36609Off Market
- $264,9004 bd1 ba2.1k sqft6209 Pine Needle Dr S, Mobile, AL 36609Off Market
A local agent can set up tours, give advice and negotiate with sellers.
Similar homes
- $435,0004 bd3 ba3k sqft1050 Regal Dr, Mobile, AL 36609For Sale
 MLS ID #7827238, Kelly Cummings, eXp The Cummings Company LLC. GCMLS
 - $369,0004 bd2 ba2.9k sqft6666 Hounds Run N, Mobile, AL 36608For Sale
 MLS ID #7820473, Devin Schaff, Keller Williams Mobile. GCMLS
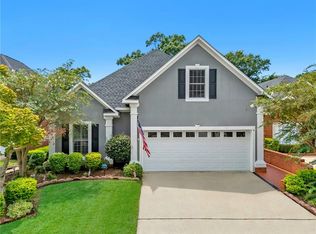
 - $389,9004 bd3 ba2.5k sqft718 Natchez Trail Ct, Mobile, AL 36609For Sale
 MLS ID #7818400, Elijah Ward, Wellhouse Real Estate Eastern. GCMLS
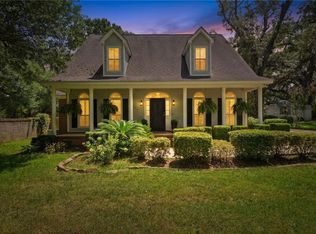
 - $339,9004 bd3 ba2.6k sqft4215 Aurelia St, Mobile, AL 36609For Sale
 MLS ID #7820308, Rosemary Williams, Cooper & Co Inc. - Cooper. GCMLS
 - $364,0004 bd4 ba2.9k sqft6501 Sugar Creek Dr S, Mobile, AL 36695For SaleMLS ID #7790155, Brandy Alidor, Better Homes & Gardens RE Platinum Properties. GCMLS
- $360,0004 bd3 ba2.3k sqft6608 Chimney Top Dr N, Mobile, AL 36695For Sale By Owner
- $399,0003 bd3 ba2.5k sqft424 Hounds Run W, Mobile, AL 36608For SaleMLS ID #7786160, Brandy Alidor, Better Homes & Gardens RE Platinum Properties. GCMLS
- $399,0004 bd2 ba2k sqft2605 Demetropolis Rd, Mobile, AL 36693For SaleMLS ID #7797664, Scott Williams, Real Broker LLC. GCMLS
- $359,3795 bd3 ba2.6k sqft4724 Saint Dominic Pl, Mobile, AL 36693For SaleMLS ID #7770623, Etinyia Stallworth, RE/MAX Partners. GCMLS
- $329,9004 bd3 ba2.3k sqft2270 Moss Creek Ct, Mobile, AL 36695For SaleMLS ID #7787084, Timothy Tria, IXL Real Estate LLC. GCMLS
- $349,9004 bd2 ba2.3k sqft3005 Alexandria Ct, Mobile, AL 36693For SaleMLS ID #7749893, Heather Mclemore, Better Homes & Gardens RE Platinum Properties. GCMLS
- $339,3994 bd3 ba2.4k sqft859 Cottage Hill Ave, Mobile, AL 36693For SaleMLS ID #7786852, Sheree Dees, Cooper & Co Inc.. GCMLS
- $234,9003 bd2 ba1.4k sqft5824 Woodgate Rd, Mobile, AL 36609For SaleMLS ID #7785814, Tim Mclain, Curtin-Burdette. GCMLS
- $299,3093 bd2 ba1.9k sqft2016 Marian Dr, Mobile, AL 36695For SaleMLS ID #7816080, Joshua Verde, Wellhouse Real Estate LLC - Mobile. GCMLS
- $434,9005 bd3 ba2.9k sqft6058 Highland Woods Dr N, Mobile, AL 36608For SaleMLS ID #7796249, Jessica Wright, Wellhouse Real Estate LLC - Mobile. GCMLS
- $299,3293 bd2 ba2.1k sqft101 Overhill Rd, Mobile, AL 36608For SaleMLS ID #7814876, Kristen Compretta, Keller Williams Mobile. GCMLS
- $425,4455 bd4 ba2.8k sqft3360 Lockwood Dr W, Mobile, AL 36619For SaleMLS ID #7821136, Kristian Calvert, Beck Properties Real Estate. GCMLS
- $285,0003 bd3 ba2k sqft1116 Linlen Ave, Mobile, AL 36609For SaleMLS ID #7774315, Devin Scott, Roberts Brothers West. GCMLS
- $319,3394 bd3 ba2.9k sqft4500 Brentwood Dr, Mobile, AL 36619For SaleMLS ID #7809690, Jessica Smith, Exp Realty LLC. GCMLS
- $275,0003 bd2 ba2.1k sqft803 Pinemont Dr, Mobile, AL 36609For SaleMLS ID #7812579, Peggy Lents, Roberts Brothers West. GCMLS
