Skip main navigation
Off market
  • $396,600

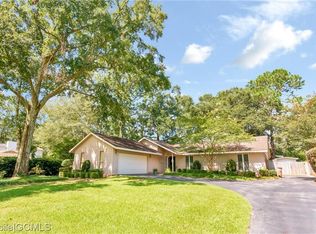
    6200 Pine Needle Dr S, Mobile, AL 36609

    4beds
    2baths
    2,961sqft
    SingleFamily
    Built in 1984
    -- sqft lot
    $396,600 Zestimate®
    $134/sqft
    $2,680 Estimated rent

    Home value

    $396,600

    $369,000 - $424,000

    $2,680/mo

    Zestimate® history
    Loading
    Loading...

    Owner options

    List your home for rent

    $2,680/mo

    Rent Zestimate®

    Find your next renter with Zillow Rental Manager. Plus, with online applications, you can quickly screen prospective tenants – for free.

    Learn more

    $2,680/mo

    Rent Zestimate®

    Refinance and save

    $2,279/mo

    Est. payment

    Refinancing to a lower rate could help reduce your monthly payments and save thousands over the life of the loan.

    See today's rates

    $2,279/mo

    Est. payment

    Explore your selling options

    Work with a Zillow partner agent

    Leverage their expertise and Zillow's premium Showcase listings to get your home seen by more buyers.

    Get started

    List with your own agent

    Get your home in front of millions of buyers by listing it on Zillow.

    Learn how to do it

    Sell it yourself

    Take full control of how buyers see your home on Zillow by listing For Sale by Owner (FSBO).

    List your home

    What's special

    New to the market and move in ready!!! You'll be impressed with what you find in beauty and convenience, inside and out, as you tour this 4-5 bedroom, 3 bath home located on a large corner lot in the popular Hickory Ridge subdivision- - priced well below appraiser's opinion. This home has been recently painted both inside and out (2013-2014). It features two master suites (one up/one down) for that Mother-in-Law, teen, or guest. It has wide crown molding and chair rail throughout, as well as, a custom fireplace facade. Enjoy the openness of a newly remodeled kitchen open to the family room with plenty of seating for the children or friends at the counter, the bar, or the bay window island with a pull out table and banquette seating (with storage). This dream kitchen also has new granite counter tops, a large extra deep stainless steel sink, lots of cabinets and drawers, a pantry, a coffee/beverage bar with sink, and stainless steel appliances. Plan your stay at home vacation or simply relax at the end of the day in your resort-like backyard (completely fenced for privacy) featuring beautiful landscaping surrounding an 18 x 36 in ground pool - - while listening to the soothing sounds of a double waterfall. Entertain your friends and family by cooking out at the rose arbor/grill and dining in the outdoor gazebo or indoors in the all season porch. When it is time to work you have two workshops in a separate fenced in area, or a place for a playground and/or garden. There is also a hidden area for a small boat/camper with a large gate for easy access by the basketball court on the driveway side of the house. The possibilities are endless. If storage is important to you, you'll be hard put to find more in any home - - inside or out. This home has 4 floored attic spaces and extra storage closets throughout. Need a downstairs bonus room for the children's playroom, teen's billiard room, or a 5th bedroom- - we have you covered there, also, with a 346 square foot room. The Hickory Ridge Subdivision is a safe, family oriented neighborhood where you will find residents of all ages strolling or jogging down the sidewalks or children playing or riding their bikes. Its' convenient location puts you close to shopping, churches and a wonderful neighborhood park. CALL FOR AN APPOINTMENT Murph Murphree, Retired Realtor 251-666-6828 251-463-5183 251-463-5182 REALTORS WELCOME - - 3%

    This property is off market, which means it's not currently listed for sale or rent on Zillow. This may be different from what's available on other websites or public sources.

    Facts & features

    Interior

    Bedrooms & bathrooms
    • Bedrooms: 4
    • Bathrooms: 2
    Heating
    • Other, Gas
    Cooling
    • Central
    Appliances
    • Included: Dishwasher, Dryer, Garbage disposal, Range / Oven, Refrigerator
    Features
    • Flooring: Tile, Other, Hardwood
    • Has fireplace: Yes
    Interior area
    • Total interior livable area: 2,961 sqft

    Property

    Parking
    • Total spaces: 1
    Features
    • Exterior features: Wood
    Details
    • Parcel number: R02330204200100182

    Construction

    Type & style
    • Home type: SingleFamily
    Materials
    • Wood
    • Roof: Asphalt
    Condition
    • Year built: 1984

    Community & neighborhood

    Location
    • Region: Mobile

    HOA & financial

    HOA
    • Has HOA: Yes
    • HOA fee: $4 monthly

    Price history

    DateEventPrice
    3/24/2021Listing removed--
    Source: Owner Report a problem
    7/28/2014Sold$250,000-2.3%$84/sqft
    Source: Public Record Report a problem
    6/1/2014Listed for sale$256,000$86/sqft
    Source: Owner Report a problem

    Public tax history

    YearProperty taxesTax assessment
    2025$1,743 -4.2%$28,500 -4%
    2024$1,819 +8.5%$29,700 +8.2%
    2023$1,677 +8.6%$27,460 +8.2%
    2022$1,545 +6.9%$25,380 +6.5%
    2021$1,446 -1%$23,820 -1%
    2020$1,461 +1.2%$24,060 +1.2%
    2019$1,443 -0.7%$23,780 +0.5%
    2018$1,453 +1.2%$23,660
    2017$1,435 $23,660 -5.1%
    2016$1,435 $24,920 +21.1%
    2013-- $20,580 -11.4%
    2010$1,409 +69%$23,240 +63.9%
    2003$833 $14,180
    2002$833 +24.2%$14,180 +22%
    2001$671 +26.2%$11,620
    2000$531 $11,620

    Find assessor info on the county website

    Neighborhood: Claremont

    Nearby schools

    GreatSchools rating
    Get a cash offer in 3 minutes
    Find out how much your home could sell for in as little as 3 minutes with a no-obligation cash offer.
    Estimated market value
    $396,600
    Get a cash offer in 3 minutes
    Find out how much your home could sell for in as little as 3 minutes with a no-obligation cash offer.
    Estimated market value
    $396,600