New Construction with a NEW $10,000 builder incentive, with preferred lender, to be used towards closing costs, upgrades or rate buy down! Welcome to effortless luxury in this stunning new construction by Prime Design Homes. Thoughtfully designed for elegant, low-maintenance living, this Gold Fortified Azalea 1 floor plan with the Transitional design collection offers timeless style and exceptional craftsmanship.Situated on an easy-care homesite, this beautifully appointed home features a desirable split floor plan with every bedroom boasting its own private ensuite bath, plus an additional half bath for guests...providing the perfect blend of comfort and privacy.The heart of the home is a truly dreamy kitchen, showcasing rich stained soft-close cabinetry accented with elegant gold hardware, gorgeous quartz countertops, a classic picket tile backsplash, and abundant workspace for entertaining or everyday living. Neutral luxury vinyl plank flooring flows throughout the main living areas, while aged brass chandeliers and designer lighting add warmth and sophistication at every turn.The luxurious primary suite is a peaceful retreat featuring a spa-inspired bath with a custom tiled walk-in shower, relaxing soaking tub, dual sink vanity, and an oversized walk-in closet complete with custom wood shelving.Additional features include a spacious two-car garage, Smart Home technology, energy-efficient Gold Fortified construction that may qualify for insurance savings, and the superior quality and attention to detail Prime Design Homes is known for.If you're looking for refined, lock-and-leave living without sacrificing luxury, this exceptional home checks every box. Buyer to verify all information during due diligence.
Active
$440,980
6346 Hillcrest Trace Dr, Mobile, AL 36609
3beds
2,217sqft
Single Family Residence, Residential
Built in 2026
6,534 Square Feet Lot
$-- Zestimate®
$199/sqft
$13/mo HOA
What's special
Elegant gold hardwareRelaxing soaking tubDual sink vanityClassic picket tile backsplashTransitional design collectionGorgeous quartz countertopsEasy-care homesite
- 88 days
- 210
- 20
Zillow last checked:
Listing updated:
Listed by:
Hollie Stringfellow 251-599-7846,
Marketvision Real Estate LLC
Source: GCMLS,MLS#: 7812863
Facts & features
Interior
Bedrooms & bathrooms
- Bedrooms: 3
- Bathrooms: 4
- Full bathrooms: 3
- 1/2 bathrooms: 1
Heating
- Heat Pump
Cooling
- Central Air, Ceiling Fan(s)
Appliances
- Included: Dishwasher, Gas Cooktop, Range Hood, Tankless Water Heater
- Laundry: Laundry Room, Main Level
Features
- Double Vanity, Entrance Foyer, High Ceilings 10 ft Main, Restrooms, Smart Home, Walk-In Closet(s)
- Flooring: Carpet, Ceramic Tile
- Windows: Insulated Windows, Storm Shutters
- Basement: None
- Has fireplace: Yes
- Fireplace features: Gas Starter, Living Room
Interior area
- Total structure area: 2,217
- Total interior livable area: 2,217 sqft
Property
Parking
- Total spaces: 2
- Parking features: Garage, Garage Faces Front
- Garage spaces: 2
Accessibility
- Accessibility features: None
Features
- Levels: One
- Patio & porch: Covered, Front Porch, Side Porch
- Pool features: None
- Spa features: None
- Fencing: Partial
- Has view: Yes
- View description: Other
- Waterfront features: None
Lot
- Size: 6,534 Square Feet
- Dimensions: 54 x 120
- Features: Landscaped
Details
- Additional structures: None
- Parcel number: 3302042001042002
Construction
Type & style
- Home type: SingleFamily
- Architectural style: Craftsman
- Property subtype: Single Family Residence, Residential
Materials
- Brick
- Foundation: Slab
- Roof: Composition
Condition
- true
- New construction: Yes
- Year built: 2026
Utilities & green energy
- Electric: 110 Volts
- Sewer: Public Sewer
- Water: Public
- Utilities for property: Natural Gas Available, Electricity Available
Green energy
- Energy efficient items: None
Community & HOA
Community
- Features: Sidewalks
- Subdivision: Hillcrest Trace
HOA
- Has HOA: Yes
- HOA fee: $150 annually
Location
- Region: Mobile
Financial & listing details
- Price per square foot: $199/sqft
- Annual tax amount: $539
- Date on market: 7/30/2026
- Electric utility on property: Yes
- Road surface type: Paved
Estimated market value
Not available
Estimated sales range
Not available
Not available
Price history
| Date | Event | Price |
|---|---|---|
| 7/30/2026 | Listed for sale | $440,980$199/sqft |
Source:  GCMLS #7812863 Report a problem GCMLS #7812863 Report a problem | ||
Public tax history
Tax history is unavailable.
Monthly payment
Est. payment
Payment breakdown
Explore the cost of this home by adjusting the details. Changes won't be saved.Climate risks
Neighborhood: Claremont
Nearby schools
Schools provided by the listing agent
- Elementary: Olive J Dodge
- Middle: Burns
- High: Murphy
Source: GCMLS. This data may not be complete. We recommend contacting the local school district to confirm school assignments for this home.

Similar homes
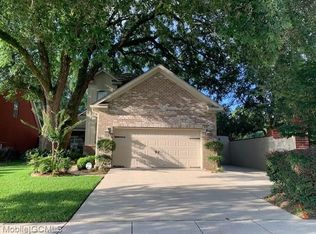
- $447,0003 bd3 ba2.8k sqft5724 Marquis Ct, Mobile, AL 36609For Sale
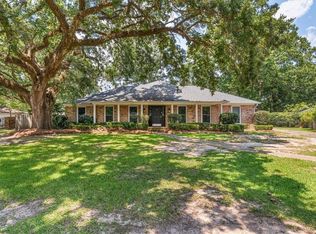 MLS ID #7818151, Jeff Jones, Keller Williams Mobile. GCMLS
 - $239,0003 bd2 ba1.4k sqft2213 Largo Ave, Mobile, AL 36609For Sale
 MLS ID #7829680, Heidi Hall, IXL Real Estate LLC. GCMLS
 - $375,0004 bd3 ba3.1k sqft1440 Regency Oaks Dr W, Mobile, AL 36609For Sale
 MLS ID #7795329, Kula Gandy, Roberts Brothers West. GCMLS
 - $434,9004 bd3 ba2.9k sqft1808 Gwin Ct, Mobile, AL 36695For Sale
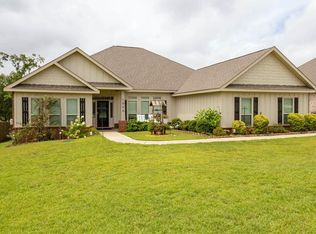 MLS ID #7811443, Rachel Nufrio, EXIT Allstar Gulf Coast Realty. GCMLS
