Beautifully Updated 3-Bedroom Home with Saltwater Pool & AC-Cooled Spaces! Welcome home to this beautifully updated 3-bedroom, 2-bath home featuring modern finishes and exceptional indoor and outdoor living spaces. This home offers new flooring, new tile, a new microwave/oven combo, and beautiful stone countertops that give the kitchen a fresh, updated look. The spacious primary suite features two walk-in closets and a relaxing soaking tub, creating a comfortable retreat at the end of the day. Enjoy additional living space in the covered sunroom, which is cooled by AC, making it perfect for year-round entertaining, relaxing, or enjoying your morning coffee. The garage is also cooled by AC, providing a versatile space for a workshop, storage, hobby area, or additional entertaining space. Step outside to your own private saltwater swimming pool, complete with a new liner. The pool has been fully serviced and is ready for you to enjoy right away. With numerous updates, generous living spaces, and a pool-ready backyard, this home offers the perfect combination of comfort, convenience, and entertaining space. Come see everything this home has to offer! Listing company makes no representation as to accuracy of square footage; buyer to verify.
Active under contract
$385,000
7321 Bridgemill Dr, Mobile, AL 36619
3beds
2,531sqft
Single Family Residence, Residential
Built in 2004
0.34 Acres Lot
$382,600 Zestimate®
$152/sqft
$25/mo HOA
What's special
- 59 days
- 261
- 23
Zillow last checked:
Listing updated:
Listed by:
Mohannad Sahyouni 251-767-1614,
Wellhouse Real Estate LLC - Mobile
Source: GCMLS,MLS#: 7820743
Facts & features
Interior
Bedrooms & bathrooms
- Bedrooms: 3
- Bathrooms: 2
- Full bathrooms: 2
Heating
- Central
Cooling
- Central Air
Appliances
- Included: Dishwasher, Disposal, Gas Cooktop, Microwave, Range Hood
- Laundry: Laundry Room, Main Level
Features
- Bookcases, His and Hers Closets, Walk-In Closet(s)
- Windows: None
- Basement: None
- Has fireplace: Yes
Interior area
- Total structure area: 2,531
- Total interior livable area: 2,531 sqft
Video & virtual tour
Property
Parking
- Total spaces: 2
- Parking features: Garage
- Garage spaces: 2
Accessibility
- Accessibility features: None
Features
- Levels: One
- Patio & porch: Covered
- Exterior features: None
- Pool features: In Ground
- Has spa: Yes
- Spa features: Private
- Fencing: Back Yard
- Has view: Yes
- View description: Other
- Waterfront features: None
Lot
- Size: 0.34 Acres
- Features: Back Yard, Corner Lot
Details
- Additional structures: None
- Parcel number: 3304184000001099
Construction
Type & style
- Home type: SingleFamily
- Architectural style: Ranch,Traditional
- Property subtype: Single Family Residence, Residential
Materials
- Brick
- Foundation: Slab
- Roof: Shingle
Condition
- Year built: 2004
Utilities & green energy
- Electric: Other
- Sewer: Other
- Water: Public
- Utilities for property: Electricity Available, Natural Gas Available
Green energy
- Energy efficient items: None
Community & HOA
Community
- Features: None
- Subdivision: Bridge Mill
HOA
- Has HOA: Yes
- HOA fee: $25 monthly
Location
- Region: Mobile
Financial & listing details
- Price per square foot: $152/sqft
- Tax assessed value: $295,900
- Annual tax amount: $2,990
- Date on market: 8/11/2026
- Electric utility on property: Yes
- Road surface type: Asphalt
Estimated market value
$382,600
$363,000 - $402,000
$2,373/mo
Price history
| Date | Event | Price |
|---|---|---|
| 9/26/2026 | Listed for sale | $385,000$152/sqft |
Source:  GCMLS #7820743 Report a problem GCMLS #7820743 Report a problem | ||
| 8/22/2026 | Pending sale | $385,000$152/sqft |
Source: GCMLS #7820743 Report a problem | ||
| 8/13/2026 | Listed for sale | $385,000+38.8%$152/sqft |
Source: GCMLS #7820743 Report a problem | ||
| 8/7/2026 | Sold | $277,366-23.4%$110/sqft |
Source: Public Record Report a problem | ||
| 3/16/2023 | Sold | $362,000-1.5%$143/sqft |
Source: Public Record Report a problem | ||
| 1/23/2023 | Pending sale | $367,500$145/sqft |
Source: Roberts Brothers #7128112 Report a problem | ||
| 1/20/2023 | Listed for sale | $367,500$145/sqft |
Source: GCMLS #7128112 Report a problem | ||
| 12/20/2022 | Pending sale | $367,500$145/sqft |
Source: Roberts Brothers #7128112 Report a problem | ||
| 12/2/2022 | Listed for sale | $367,500+1.4%$145/sqft |
Source: GCMLS #7128112 Report a problem | ||
| 11/22/2022 | Listing removed | -- |
Source: Roberts Brothers Report a problem | ||
| 11/11/2022 | Price change | $362,500-4%$143/sqft |
Source: GCMLS #7128112 Report a problem | ||
| 10/21/2022 | Price change | $377,500-2.6%$149/sqft |
Source: GCMLS #7128112 Report a problem | ||
| 10/11/2022 | Listed for sale | $387,500+42.1%$153/sqft |
Source: GCMLS #7128112 Report a problem | ||
| 7/27/2022 | Sold | $272,770+7%$108/sqft |
Source: Public Record Report a problem | ||
| 9/20/2020 | Listing removed | $254,900$101/sqft |
Source: Re/Max Realty Professionals Es #642709 Report a problem | ||
| 9/19/2020 | Price change | $254,900+2.9%$101/sqft |
Source: Re/Max Realty Professionals Es #642709 Report a problem | ||
| 9/10/2020 | Listed for sale | $247,600$98/sqft |
Source: Re/Max Realty Professionals Es #642709 Report a problem | ||
| 7/18/2020 | Listing removed | $247,600$98/sqft |
Source: Re/Max Realty Professionals Es #642709 Report a problem | ||
| 7/17/2020 | Price change | $247,600-2.9%$98/sqft |
Source: Re/Max Realty Professionals Es #642709 Report a problem | ||
| 3/11/2020 | Price change | $254,900-2%$101/sqft |
Source: JPAR Coast and County #295349 Report a problem | ||
| 2/28/2020 | Listed for sale | $260,000$103/sqft |
Source: JPAR Coast and County #295349 Report a problem | ||
Public tax history
| Year | Property taxes | Tax assessment |
|---|---|---|
| 2025 | $2,870 +4% | $59,180 +4% |
| 2024 | $2,760 +47.8% | $56,900 +47.8% |
| 2023 | $1,867 +117.3% | $38,500 +101.6% |
| 2022 | $859 -1.9% | $19,100 -1.7% |
| 2021 | $876 -2.7% | $19,440 -2.5% |
| 2020 | $900 +1.8% | $19,940 +1.6% |
| 2019 | $885 | $19,620 -1.7% |
| 2018 | $885 -1.8% | $19,960 |
| 2017 | $901 | $19,960 +11.6% |
| 2016 | $901 +13.7% | $17,880 +1.8% |
| 2013 | $792 -2.2% | $17,560 -2.9% |
| 2010 | $810 | $18,080 |
Find assessor info on the county website
Monthly payment
Est. payment
Payment breakdown
Explore the cost of this home by adjusting the details. Changes won't be saved.Climate risks
Neighborhood: Travis
Nearby schools
Schools provided by the listing agent
- Elementary: Meadowlake
- Middle: Burns
- High: WP Davidson
Source: GCMLS. This data may not be complete. We recommend contacting the local school district to confirm school assignments for this home.
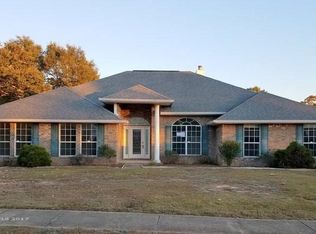

Similar homes
- $434,9404 bd3 ba2.6k sqft3360 Gatewood Dr W, Mobile, AL 36619For Sale
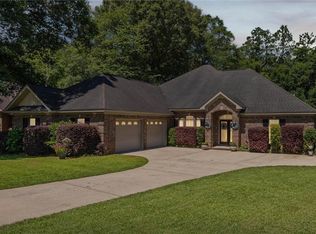 MLS ID #7769227, Natalya Baranyuk, Roberts Brothers West. GCMLS
 - $425,4594 bd3 ba2.6k sqft5508 River Landing Dr, Mobile, AL 36619For Sale
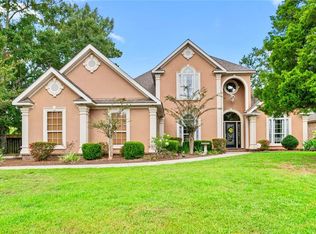 MLS ID #7821061, Dixie Steiner, Ideal Real Estate Company. GCMLS
 - $399,9004 bd3 ba2.4k sqft6720 Somerby Ln, Mobile, AL 36695For Sale
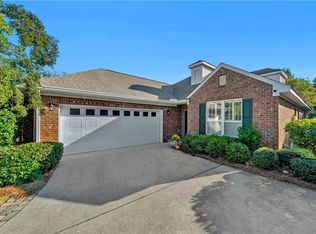 MLS ID #7848582, Tim Mclain, Curtin-Burdette. GCMLS
 - $325,0003 bd2 ba2.2k sqft6950 Old Shell Rd, Mobile, AL 36608For Sale
 MLS ID #7848941, Stacey Head, Sam Winter and Company, Inc. GCMLS
