Skip main navigation
Closed
  • $265,000

    7297 Bridgemill Dr, Mobile, AL 36619

    4beds
    2,320sqft
    Residential
    Built in 2005
    0.31 Acres Lot
    $264,300 Zestimate®
    $114/sqft
    $2,254 Estimated rent

    Home value

    $264,300

    $238,000 - $293,000

    $2,254/mo

    Zestimate® history
    Loading
    Loading...

    Owner options

    List your home for rent

    $2,254/mo

    Rent Zestimate®

    Find your next renter with Zillow Rental Manager. Plus, with online applications, you can quickly screen prospective tenants – for free.

    Learn more

    $2,254/mo

    Rent Zestimate®

    Refinance and save

    $1,535/mo

    Est. payment

    Refinancing to a lower rate could help reduce your monthly payments and save thousands over the life of the loan.

    See today's rates

    $1,535/mo

    Est. payment

    Explore your selling options

    Work with a Zillow partner agent

    Leverage their expertise and Zillow's premium Showcase listings to get your home seen by more buyers.

    Get started

    List with your own agent

    Get your home in front of millions of buyers by listing it on Zillow.

    Learn how to do it

    Sell it yourself

    Take full control of how buyers see your home on Zillow by listing For Sale by Owner (FSBO).

    List your home

    What's special

    Fenced backyardExtra large patioCorner gas log fireplaceFormal diningNew ceramic tile flooringInviting open floorplanLarge kitchen
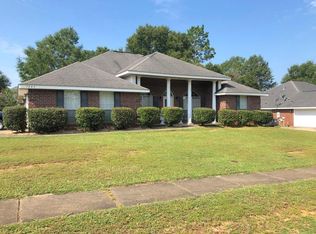
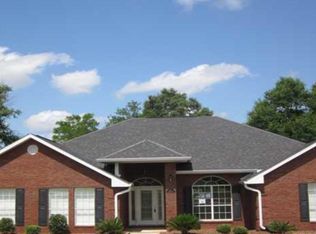
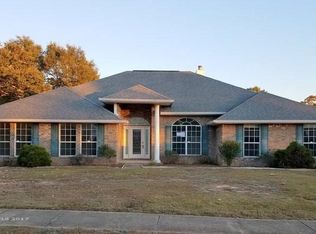
    This lovely 4 bedroom 2 bath brick home has an inviting open floorplan that includes Formal Dining, Spacious Living Room with corner gas log Fireplace. The large kitchen has a smooth top electric range but is also plumbed for gas should you want to convert over. The Kitchen and Breakfast room will feature new ceramic tile flooring and Black Galaxy granite counter tops. The bedrooms are split with the Master on one side and the secondary bedrooms on the other. The Master features a tray ceiling and the Master bath has a whirlpool tub. This home is move in ready with neutral colors throughout. The fenced backyard has an extra large patio. Irrigation system is set up on a separate meter. There is an alarm system and a termite policy in place. Buyer to verify all information during due diligence.

    Zillow last checked:

    Listing updated:

    Listed by:

    Robert Calhoun PHONE:256-702-9727,

    Watts Real Estate

    Bought with:

    Denise McMichael-Wiseman

    Rezults Real Estate Services

    Source: Baldwin Realtors,MLS#: 390556MLS Logo

    Facts & features

    Interior

    Bedrooms & bathrooms
    • Bedrooms: 4
    • Bathrooms: 2
    • Full bathrooms: 2
    • Main level bedrooms: 4
    Primary bedroom
    • Level: Main
    • Area: 221
    • Dimensions: 17 x 13
    Bedroom 2
    • Level: Main
    • Area: 169
    • Dimensions: 13 x 13
    Bedroom 3
    • Level: Main
    • Area: 117
    • Dimensions: 9 x 13
    Bedroom 4
    • Level: Main
    • Area: 143
    • Dimensions: 11 x 13
    Dining room
    • Level: Main
    • Area: 168
    • Dimensions: 12 x 14
    Kitchen
    • Level: Main
    • Area: 130
    • Dimensions: 13 x 10
    Heating
    • Electric, Central
    Appliances
    • Included: Dishwasher, Disposal, Ice Maker, Electric Range, Refrigerator w/Ice Maker
    • Laundry: Main Level, Inside
    Features
    • High Ceilings
    • Flooring: Carpet, Tile, Vinyl
    • Has basement: No
    • Number of fireplaces: 1
    • Fireplace features: Gas Log
    Interior area
    • Total structure area: 2,320
    • Total interior livable area: 2,320 sqft

    Property

    Parking
    • Total spaces: 2
    • Parking features: Garage, Garage Door Opener
    • Has garage: Yes
    • Covered spaces: 2
    Features
    • Levels: One
    • Stories: 1
    • Patio & porch: Screened
    • Fencing: Fenced
    • Has view: Yes
    • View description: None
    • Waterfront features: No Waterfront
    Lot
    • Size: 0.31 Acres
    • Dimensions: 95 x 140
    • Features: Less than 1 acre
    Details
    • Parcel number: 3304184000001101
    • Zoning description: Single Family Residence

    Construction

    Type & style
    • Home type: SingleFamily
    • Architectural style: Traditional
    • Property subtype: Residential
    Materials
    • Brick
    • Foundation: Slab
    • Roof: Dimensional
    Condition
    • Resale
    • New construction: No
    • Year built: 2005

    Utilities & green energy

    • Gas: Gas-Natural
    • Sewer: Public Sewer
    • Water: Public
    • Utilities for property: Natural Gas Connected

    Community & neighborhood

    Security
    • Security features: Security System
    Community
    • Community features: None
    Location
    • Region: Mobile
    • Subdivision: Bridge Mill

    HOA & financial

    HOA
    • Has HOA: Yes
    • HOA fee: $300 annually

    Other

    Other facts
    • Price range: $265K - $265K
    • Ownership: Whole/Full

    Price history

    DateEventPrice
    4/16/2026Sold$265,000-11.1%$114/sqft
    Source: Baldwin Realtors #390556 Report a problem
    3/12/2026Pending sale$298,000$128/sqft
    Source: Baldwin Realtors #390556 Report a problem
    1/21/2026Listed for sale$298,000+44.7%$128/sqft
    Source: Baldwin Realtors #390556 Report a problem
    8/7/2017Sold$206,000-6.3%$89/sqft
    Source: Public Record Report a problem
    12/6/2016Price change$219,900-4.4%$95/sqft
    Source: EXIT REALTY LYON & ASSOCIATES #538048 Report a problem
    9/29/2016Listed for sale$230,000+239.9%$99/sqft
    Source: EXIT REALTY LYON & ASSOCIATES #538048 Report a problem
    7/19/2013Sold$67,666-67.8%$29/sqft
    Source: Public Record Report a problem
    6/3/2011Listing removed$209,900$90/sqft
    Source: Visual Tour #212247 Report a problem
    12/21/2010Listed for sale$209,900+3.2%$90/sqft
    Source: Visual Tour #212247 Report a problem
    10/5/2010Sold$203,310-3.1%$88/sqft
    Source: Public Record Report a problem
    6/4/2010Listed for sale$209,900$90/sqft
    Source: Visual Tour #212247 Report a problem

    Public tax history

    YearProperty taxesTax assessment
    2025$2,356 +152.2%$48,580 +109.2%
    2024$934 +28%$23,220 +26.5%
    2023$730 -1%$18,360 -1%
    2022$738 -2%$18,540 -1.9%
    2021$753 -0.9%$18,900 -0.8%
    2020$760 -3.5%$19,060 -3.3%
    2019$787 $19,720 -0.9%
    2018$787 -12.3%$19,900 +0.1%
    2017$897 $19,880 -1.8%
    2016$897 +0.1%$20,240 +2.8%
    2013$896 -0.4%$19,680 -1.3%
    2010$900 $19,940

    Find assessor info on the county website

    Neighborhood: Travis

    Nearby schools

    GreatSchools rating
    Schools provided by the listing agent
    • Elementary: Meadowlake
    • Middle: Burns
    • High: WP Davidson

    Source: Baldwin Realtors. This data may not be complete. We recommend contacting the local school district to confirm school assignments for this home.

    Get a cash offer in 3 minutes
    Find out how much your home could sell for in as little as 3 minutes with a no-obligation cash offer.
    Estimated market value
    $264,300
    Get a cash offer in 3 minutes
    Find out how much your home could sell for in as little as 3 minutes with a no-obligation cash offer.
    Estimated market value
    $264,300