Welcome to 1114 Louise Avenue! Located within minutes of the University of Alabama campus, Providence Hospital, and interstate access, it doesn't get more convenient. This property has so many great features, definitely not your builder basic home! From the moment you walk in the door, you will love the hickory flooring- no carpet throughout this home! Built in 2018 by Bryan Maisel, this home has many custom upgrades. In the kitchen, you will fall in love the stone counters and gorgeous cabinetry, as well as the new gas stove. Open up the plantation shutters in the kitchen to let some sunshine in! The back yard has custom landscaping, making for easy maintenance. The open concept floor plan allows for effortless entertaining! Cozy up in front of the fireplace in the living room and watch the TV mounted above, that comes with the home! In the hallway, you will find a laundry room that includes a washing machine and dryer that will remain (washer is new), as well as three spacious bedrooms. In the primary en-suite bathroom, find a luxurious soaking tub, a separate shower, and a double vanity. The home also has a tankless water heater, making for great energy efficiency. On top of all of these amazing features, this home has no HOA! The sellers plan to leave the refrigerator. All measurements are approximate and not guaranteed, buyer to verify.
Active
$280,000
1114 Louise Ave, Mobile, AL 36609
3beds
1,656sqft
Single Family Residence, Residential
Built in 2018
5,192 Square Feet Lot
$-- Zestimate®
$169/sqft
$-- HOA
What's special
Three spacious bedroomsNew gas stoveStone countersGorgeous cabinetryOpen concept floor planCustom upgrades
- 32 days
- 326
- 37
Zillow last checked:
Listing updated:
Listed by:
Missy Hayes 251-605-0706,
Bellator Real Estate LLC Mobile,
Peyton Montgomery 904-300-5411,
Bellator Real Estate LLC Mobile
Source: GCMLS,MLS#: 7857347
Facts & features
Interior
Bedrooms & bathrooms
- Bedrooms: 3
- Bathrooms: 2
- Full bathrooms: 2
Heating
- Central, Natural Gas
Cooling
- Ceiling Fan(s), Central Air
Appliances
- Included: Dishwasher, Dryer, Microwave, Refrigerator, Tankless Water Heater, Washer
- Laundry: In Hall, Laundry Room
Features
- Double Vanity, Entrance Foyer, High Ceilings 9 ft Main, Tray Ceiling(s), Walk-In Closet(s)
- Flooring: Ceramic Tile, Hardwood
- Windows: Insulated Windows
- Basement: None
- Has fireplace: Yes
- Fireplace features: Family Room, Gas Log
Interior area
- Total structure area: 1,656
- Total interior livable area: 1,656 sqft
Video & virtual tour
Property
Parking
- Total spaces: 2
- Parking features: Driveway
- Has uncovered spaces: Yes
Accessibility
- Accessibility features: None
Features
- Levels: One
- Patio & porch: Rear Porch
- Exterior features: Private Yard
- Pool features: None
- Spa features: None
- Fencing: Back Yard,Fenced,Privacy
- Has view: Yes
- View description: Other
- Waterfront features: None
Lot
- Size: 5,192 Square Feet
- Dimensions: 100 x 51 x 100 x 52
- Features: Back Yard, Front Yard, Landscaped
Details
- Additional structures: None
- Parcel number: 2808283000051
Construction
Type & style
- Home type: SingleFamily
- Architectural style: Traditional
- Property subtype: Single Family Residence, Residential
Materials
- Brick Front, Vinyl Siding
- Foundation: Slab
- Roof: Composition,Shingle
Condition
- Year built: 2018
Utilities & green energy
- Electric: 110 Volts, 220 Volts in Laundry
- Sewer: Public Sewer
- Water: Public
- Utilities for property: Electricity Available, Natural Gas Available, Sewer Available, Water Available
Green energy
- Energy efficient items: None
Community & HOA
Community
- Features: None
- Subdivision: Pinehurst
Location
- Region: Mobile
Financial & listing details
- Price per square foot: $169/sqft
- Tax assessed value: $188,100
- Annual tax amount: $2,389
- Date on market: 10/21/2026
- Electric utility on property: Yes
- Road surface type: Asphalt
Estimated market value
Not available
Estimated sales range
Not available
Not available
Price history
| Date | Event | Price |
|---|---|---|
| 10/22/2026 | Listed for sale | $280,000+42.4%$169/sqft |
Source:  Baldwin Realtors #412366 Report a problem | ||
| 10/15/2018 | Sold | $196,663$119/sqft |
Source: Public Record Report a problem | ||
Public tax history
| Year | Property taxes | Tax assessment |
|---|---|---|
| 2025 | $2,389 +3.3% | $37,620 +3.3% |
| 2024 | $2,313 +5.8% | $36,420 +5.8% |
| 2023 | $2,186 +3.1% | $34,420 +3.1% |
| 2022 | $2,121 +3.3% | $33,400 +3.3% |
| 2021 | $2,054 -0.9% | $32,340 -0.9% |
| 2020 | $2,071 +5.2% | $32,620 +5.2% |
| 2019 | $1,969 -0.5% | $31,000 +420.1% |
| 2018 | $1,979 +422.8% | $5,960 |
| 2017 | $378 | $5,960 +14.6% |
| 2016 | $378 +52.8% | $5,200 +33.3% |
| 2013 | $248 | $3,900 |
Find assessor info on the county website
Monthly payment
Est. payment
Payment breakdown
Explore the cost of this home by adjusting the details. Changes won't be saved.Climate risks
Neighborhood: Berkleigh
Nearby schools
Schools provided by the listing agent
- Elementary: ER Dickson
- Middle: Burns
- High: WP Davidson
Source: GCMLS. This data may not be complete. We recommend contacting the local school district to confirm school assignments for this home.
Similar homes
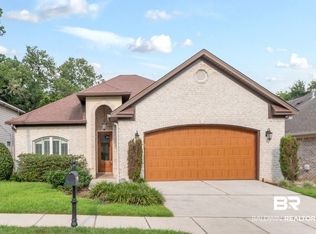
- $279,0003 bd2 ba1.6k sqft905 Louise Ave, Mobile, AL 36609For Sale
 MLS ID #7849899, David Beasley, Wellhouse Real Estate West LLC. GCMLS
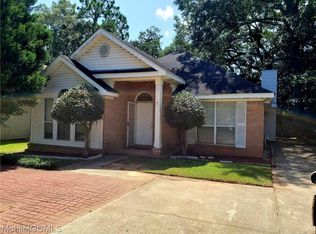
- $254,9003 bd2 ba1.7k sqft1009 Linlen Ave, Mobile, AL 36609For Sale
 MLS ID #7861440, Chrissi Moore, Roberts Brothers West. GCMLS
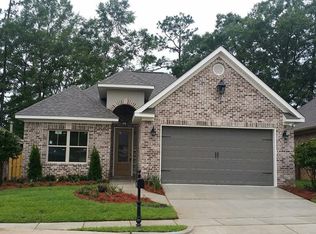
- $275,0003 bd2 ba2.1k sqft803 Pinemont Dr, Mobile, AL 36609For Sale
 MLS ID #7812579, Peggy Lents, Roberts Brothers West. GCMLS
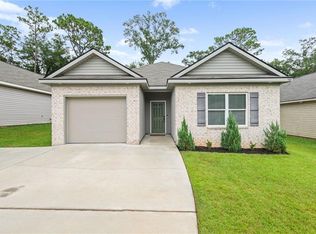
- $259,9003 bd3 ba1.8k sqft803 Wildwood Ave, Mobile, AL 36609For Sale
 MLS ID #7764594, Garrison Johns, Exp Realty LLC. GCMLS
