Are you in search of a completely renovated all-brick, English cottage-style home that is nestled on a sprawling lot in the heart of West Mobile? Look no further! This charming property boasts modern upgrades while retaining its inviting character, situated on a tranquil, tree-lined cul-de-sac. This beautiful 4-bedroom, 3-bathroom home is set on over a half-acre lot. Many modern upgrades but still contains all the feel-good charm with its antique brick and style. Upgrades include a new roof (2023) | AC system 2024|tankless water heater 2024| all new baths 2024 | new flooring 2024|updated kitchen & freshly painted throughout. Once inside your greeted to a spacious great room featuring a dining area w/ split brick flooring, and a cozy gas fireplace w/ custom built-in cabinetry. The open-concept kitchen is designed for entertaining, showcasing rich cabinetry paired with elegant granite countertops. There are 4 bedrooms w/ 2 bedrooms having their own private en-suite baths, making them wonderful for guests or in-laws. Outdoors you'll find the fenced backyard is complete with a covered rear porch, several storage sheds, and a garage/workshop. The side driveway is accentuated by wrought iron gates and faux gas lanterns, adding a touch of old-world elegance. This meticulously maintained home is surrounded by beautifully landscaped grounds with established plantings and charming great curb appeal! Conveniently located near Hillcrest & Cottage Hill w/ close proximity to local schools, parks, entertainment and shopping. Buyer responsible for verifying all measurements and relevant details.
Pending
Price cut: $20K (9/3)
$255,000
6421 Angela Ct, Mobile, AL 36695
4beds
1,861sqft
Single Family Residence, Residential
Built in 1980
0.45 Acres Lot
$246,300 Zestimate®
$137/sqft
$-- HOA
What's special
Charming great curb appealFreshly painted throughoutFenced backyardSpacious great roomRich cabinetryUpdated kitchenElegant granite countertops
- 380 days
- 532
- 45
Zillow last checked:
Listing updated:
Listed by:
Bryan Olson 251-222-3191,
Roberts Brothers TREC
Source: GCMLS,MLS#: 7655418
Facts & features
Interior
Bedrooms & bathrooms
- Bedrooms: 4
- Bathrooms: 3
- Full bathrooms: 3
Heating
- Central
Cooling
- Central Air
Appliances
- Included: Dishwasher, Disposal, Refrigerator, Tankless Water Heater
- Laundry: Laundry Room
Features
- Beamed Ceilings, Bookcases, High Ceilings 10 ft Main, Walk-In Closet(s)
- Flooring: Brick, Laminate
- Windows: None
- Basement: None
- Has fireplace: Yes
- Fireplace features: Gas Starter
Interior area
- Total structure area: 1,861
- Total interior livable area: 1,861 sqft
Video & virtual tour
Property
Parking
- Total spaces: 1
- Parking features: Detached, Garage
- Garage spaces: 1
Accessibility
- Accessibility features: Accessible Electrical and Environmental Controls
Features
- Levels: One
- Patio & porch: Covered, Front Porch, Rear Porch
- Exterior features: Garden, Private Yard
- Pool features: None
- Spa features: None
- Fencing: Back Yard,Fenced
- Has view: Yes
- View description: Trees/Woods
- Waterfront features: None
Lot
- Size: 0.45 Acres
- Dimensions: 100 x 194 x 101 x 194
- Features: Back Yard, Cul-De-Sac, Landscaped, Wooded
Details
- Additional structures: Garage(s), Shed(s), Workshop
- Parcel number: 3303054002012001
Construction
Type & style
- Home type: SingleFamily
- Architectural style: Farmhouse,Ranch,Traditional
- Property subtype: Single Family Residence, Residential
Materials
- Brick
- Foundation: Concrete Perimeter, Slab
- Roof: Composition,Shingle
Condition
- Year built: 1980
Utilities & green energy
- Electric: 220 Volts
- Sewer: Other
- Water: Public
- Utilities for property: Cable Available, Electricity Available, Water Available
Green energy
- Green verification: EarthCraft Home
- Energy efficient items: Thermostat, Water Heater
Community & HOA
Community
- Features: None
- Subdivision: Antoine Estates
Location
- Region: Mobile
Financial & listing details
- Price per square foot: $137/sqft
- Tax assessed value: $173,500
- Annual tax amount: $1,004
- Date on market: 9/29/2025
- Electric utility on property: Yes
- Road surface type: Asphalt
Estimated market value
$246,300
$234,000 - $259,000
$2,049/mo
Price history
| Date | Event | Price |
|---|---|---|
| 10/14/2026 | Pending sale | $255,000$137/sqft |
Source: Roberts Brothers #7655418 Report a problem | ||
| 10/5/2026 | Listed for sale | $255,000$137/sqft |
Source: Roberts Brothers #410606 Report a problem | ||
| 10/1/2026 | Pending sale | $255,000$137/sqft |
Source:  GCMLS #7655418 Report a problem GCMLS #7655418 Report a problem | ||
| 9/3/2026 | Price change | $255,000-7.3%$137/sqft |
Source: GCMLS #7655418 Report a problem | ||
| 6/29/2026 | Listed for sale | $275,000$148/sqft |
Source: GCMLS #7655418 Report a problem | ||
| 6/18/2026 | Pending sale | $275,000$148/sqft |
Source: GCMLS #7655418 Report a problem | ||
| 5/28/2026 | Listed for sale | $275,000$148/sqft |
Source: GCMLS #7655418 Report a problem | ||
| 5/21/2026 | Pending sale | $275,000$148/sqft |
Source: GCMLS #7655418 Report a problem | ||
| 4/23/2026 | Price change | $275,000-3.2%$148/sqft |
Source:  Baldwin Realtors #385873 Report a problem Baldwin Realtors #385873 Report a problem | ||
| 1/27/2026 | Price change | $284,000-0.4%$153/sqft |
Source: Baldwin Realtors #385873 Report a problem | ||
| 1/6/2026 | Listed for sale | $285,000$153/sqft |
Source: GCMLS #7655418 Report a problem | ||
| 12/1/2025 | Pending sale | $285,000$153/sqft |
Source: GCMLS #7655418 Report a problem | ||
| 11/14/2025 | Price change | $285,000-2.7%$153/sqft |
Source: Baldwin Realtors #385873 Report a problem | ||
| 11/10/2025 | Price change | $293,000-1%$157/sqft |
Source: Baldwin Realtors #385873 Report a problem | ||
| 11/3/2025 | Price change | $296,000-0.7%$159/sqft |
Source: Baldwin Realtors #385873 Report a problem | ||
| 10/20/2025 | Price change | $298,000-0.3%$160/sqft |
Source: GCMLS #7655418 Report a problem | ||
| 9/29/2025 | Listed for sale | $299,000+1.4%$161/sqft |
Source: GCMLS #7655418 Report a problem | ||
| 9/26/2025 | Listing removed | $294,900$158/sqft |
Source: Baldwin Realtors #381940 Report a problem | ||
| 7/24/2025 | Price change | $294,900-1.3%$158/sqft |
Source: Baldwin Realtors #381940 Report a problem | ||
| 7/9/2025 | Price change | $298,900-0.1%$161/sqft |
Source: Baldwin Realtors #381940 Report a problem | ||
| 6/12/2025 | Price change | $299,319-6.4%$161/sqft |
Source: GCMLS #7567893 Report a problem | ||
| 4/28/2025 | Listed for sale | $319,900+595.4%$172/sqft |
Source: GCMLS #7567893 Report a problem | ||
| 1/1/1986 | Sold | $46,000$25/sqft |
Source: Agent Provided Report a problem | ||
Public tax history
| Year | Property taxes | Tax assessment |
|---|---|---|
| 2025 | $2,203 +119.6% | $34,700 +105.8% |
| 2024 | $1,004 +11.7% | $16,860 +10.9% |
| 2023 | $898 +18.2% | $15,200 +16.7% |
| 2022 | $760 +1.7% | $13,020 +1.6% |
| 2021 | $747 | $12,820 |
| 2020 | $747 +4.3% | $12,820 +3.9% |
| 2019 | $717 -1.4% | $12,340 +4.2% |
| 2018 | $727 -0.5% | $11,840 -5.7% |
| 2017 | $731 | $12,560 +2.6% |
| 2016 | $731 +6.1% | $12,240 +3.9% |
| 2013 | $689 | $11,780 |
Find assessor info on the county website
Monthly payment
Est. payment
Payment breakdown
Explore the cost of this home by adjusting the details. Changes won't be saved.Climate risks
Neighborhood: Milkhouse
Nearby schools
Schools provided by the listing agent
- Elementary: Olive J Dodge
- Middle: Burns
- High: WP Davidson
Source: GCMLS. This data may not be complete. We recommend contacting the local school district to confirm school assignments for this home.


Similar homes
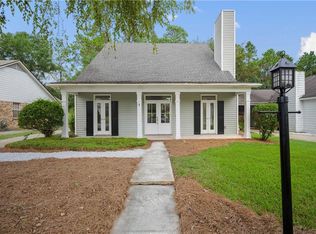
- $289,9004 bd2 ba2.2k sqft2601 Wagon Wheel Dr, Mobile, AL 36695For Sale
 MLS ID #7781791, Michele Finney, Bellator Real Estate LLC Mobile. GCMLS
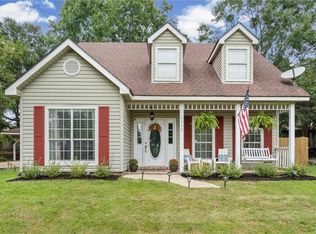
 - $274,9004 bd3 ba2.1k sqft6432 Doubletree Ct, Mobile, AL 36695For Sale
 MLS ID #7821815, Mary Carpenter, RE/MAX Legacy Group. GCMLS
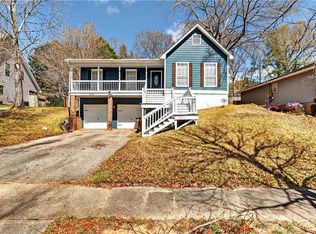
 - $235,0003 bd3 ba1.7k sqft6448 Trent Ln, Mobile, AL 36695For Sale
 MLS ID #7831553, Eileen Bruette, RE/MAX Realty Professionals. GCMLS
 - $245,2503 bd2 ba1.8k sqft6626 Cherry Pointe Ct, Mobile, AL 36695For Sale
 MLS ID #7729771, Chenease Coleman, eXp Realty Southern Branch. GCMLS
