Welcome home to this beautifully updated, move-in ready home tucked away on a quiet cul-de-sac in Fairhope, Alabama! Featuring NO CARPET and durable luxury vinyl plank flooring throughout, and ceramic tile in the sunroom. This home offers an open-concept layout with a spacious great room showcasing cathedral ceilings and a cozy gas fireplace. The open kitchen flows seamlessly into the breakfast area and great room, while a separate formal dining room provides additional space for entertaining. The kitchen features solid wood cabinetry, granite countertops, stainless steel appliances, and updated appliances including the range and microwave (2021) and dishwasher (2025). Fresh interior paint gives the home a bright, modern feel.Relax year-round in the sunroom overlooking the beautiful fenced backyard, or enjoy outdoor living on the covered patio. A storage building/workshop provides additional space for lawn equipment and hobbies.The spacious primary suite includes a walk-in closet and an ensuite bath with a double vanity, garden tub, and separate shower.Major updates include a new roof (2020), HVAC (2021) with a Solaris Air Purifier System (2026), water heater (2021), and a transferable termite bond with Wayne's Pest Control. Don't miss this wonderful combination of updates, functionality, and location! Buyer to verify all information during due diligence.
Pending
$339,900
10302 Solon Ct, Fairhope, AL 36532
3beds
2,021sqft
Single Family Residence, Residential
Built in 2001
9,583 Square Feet Lot
$-- Zestimate®
$168/sqft
$15/mo HOA
What's special
Fresh interior paintBeautiful fenced backyardCozy gas fireplaceWalk-in closetQuiet cul-de-sacOpen-concept layoutSpacious great room
- 73 days
- 53
- 0
Zillow last checked:
Listing updated:
Listed by:
Laura Reeves 251-490-8402,
Coastal Alabama Real Estate
Source: GCMLS,MLS#: 7806416
Facts & features
Interior
Bedrooms & bathrooms
- Bedrooms: 3
- Bathrooms: 2
- Full bathrooms: 2
Heating
- Central, Electric
Cooling
- Central Air, Ceiling Fan(s)
Appliances
- Included: Disposal, Dishwasher, Electric Range
- Laundry: Common Area
Features
- Basement: None
- Has fireplace: Yes
- Fireplace features: None
Interior area
- Total structure area: 2,021
- Total interior livable area: 2,021 sqft
Property
Parking
- Total spaces: 4
- Parking features: Attached, Driveway, Garage, Garage Door Opener, Garage Faces Front, Parking Pad
- Attached garage spaces: 2
- Has uncovered spaces: Yes
Accessibility
- Accessibility features: None
Features
- Levels: One
- Patio & porch: Front Porch, Rear Porch
- Exterior features: None
- Pool features: None
- Spa features: None
- Fencing: Back Yard,Front Yard
- Has view: Yes
- View description: Other
- Waterfront features: None
Lot
- Size: 9,583 Square Feet
- Dimensions: 75 x 130
- Features: Back Yard, Front Yard
Details
- Additional structures: None
- Parcel number: 4606140000001768
Construction
Type & style
- Home type: SingleFamily
- Architectural style: Cottage
- Property subtype: Single Family Residence, Residential
Materials
- Foundation: Slab
- Roof: Composition
Condition
- Year built: 2001
Utilities & green energy
- Electric: 110 Volts, 220 Volts
- Sewer: Public Sewer
- Water: Public
- Utilities for property: Electricity Available
Green energy
- Energy efficient items: None
Community & HOA
Community
- Features: None
- Subdivision: River Mill
HOA
- Has HOA: Yes
- HOA fee: $174 annually
Location
- Region: Fairhope
Financial & listing details
- Price per square foot: $168/sqft
- Tax assessed value: $346,500
- Annual tax amount: $3,188
- Date on market: 7/31/2026
- Electric utility on property: Yes
- Road surface type: Asphalt
Estimated market value
Not available
Estimated sales range
Not available
Not available
Price history
| Date | Event | Price |
|---|---|---|
| 9/9/2026 | Pending sale | $339,900$168/sqft |
Source:  Baldwin Realtors #399545 Report a problem Baldwin Realtors #399545 Report a problem | ||
| 7/31/2026 | Listed for sale | $339,900+25.9%$168/sqft |
Source:  GCMLS #7806416 Report a problem GCMLS #7806416 Report a problem | ||
| 9/13/2021 | Sold | $270,000-1.8%$134/sqft |
Source: Baldwin Realtors #318069 Report a problem | ||
| 9/2/2021 | Pending sale | $275,000$136/sqft |
Source: Baldwin Realtors #318069 Report a problem | ||
| 8/24/2021 | Price change | $275,000-6.5%$136/sqft |
Source: Baldwin Realtors #318069 Report a problem | ||
| 8/10/2021 | Price change | $294,000-0.9%$145/sqft |
Source: Baldwin Realtors #318069 Report a problem | ||
| 8/3/2021 | Listed for sale | $296,740+58.3%$147/sqft |
Source: Baldwin Realtors #318069 Report a problem | ||
| 8/21/2017 | Sold | $187,500-3.1%$93/sqft |
Source: Baldwin Realtors #250166 Report a problem | ||
| 3/1/2017 | Listed for sale | $193,500+15.6%$96/sqft |
Source: Roberts Brothers Eastern Shore #250166 Report a problem | ||
| 4/29/2005 | Sold | $167,400$83/sqft |
Source: Public Record Report a problem | ||
Public tax history
| Year | Property taxes | Tax assessment |
|---|---|---|
| 2025 | $3,188 +2.3% | $69,300 +2.3% |
| 2024 | $3,116 +0.7% | $67,740 +0.7% |
| 2023 | $3,096 | $67,300 +22.5% |
| 2022 | -- | $54,960 +14.9% |
| 2021 | $955 +3.6% | $47,820 +138.6% |
| 2020 | $922 +5% | $20,040 -1.9% |
| 2019 | $878 +6% | $20,420 +6% |
| 2018 | $828 -48.1% | $19,260 -48.1% |
| 2017 | $1,597 | $37,140 +2.7% |
| 2016 | -- | $36,180 +6.4% |
| 2015 | -- | $34,000 +17.3% |
| 2014 | -- | $28,980 +6.2% |
| 2013 | -- | $27,300 +65.7% |
| 2011 | -- | $16,480 +2.5% |
| 2010 | -- | $16,080 -14.4% |
| 2009 | $666 +2% | $18,780 +2% |
| 2008 | $653 -0.7% | $18,420 -0.6% |
| 2007 | $658 +2.3% | $18,540 +15.9% |
| 2006 | $643 +11.6% | $16,000 +26.8% |
| 2005 | $576 +15.7% | $12,620 |
| 2004 | $498 | $12,620 |
| 2003 | $498 -36.6% | $12,620 -30.9% |
| 2002 | $785 | $18,260 |
Find assessor info on the county website
Monthly payment
Est. payment
Payment breakdown
Explore the cost of this home by adjusting the details. Changes won't be saved.Climate risks
Neighborhood: 36532
Nearby schools
Schools provided by the listing agent
- Elementary: Fairhope East
- Middle: Fairhope
- High: Fairhope
Source: GCMLS. This data may not be complete. We recommend contacting the local school district to confirm school assignments for this home.


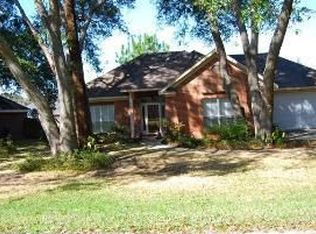
Similar homes
- $345,0003 bd2 ba1.6k sqft1 Troyer Ct, Fairhope, AL 36532For Sale
 MLS ID #7838318, Melisa Dotson, Bellator Real Estate, LLC. GCMLS
 - $339,0003 bd2 ba1.3k sqft166 Athene St, Fairhope, AL 36532For Sale
 MLS ID #7835164, Pam Stein, Blue Heron Realty. GCMLS
 - $349,0003 bd1 ba1.5k sqft415 Forester Ave, Fairhope, AL 36532For Sale
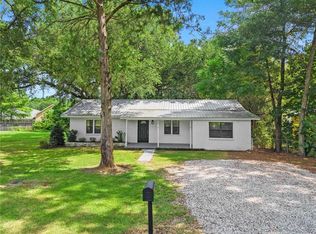 MLS ID #7800147, Mary Saia, Bellator Real Estate, LLC. GCMLS
 - $390,0004 bd2 ba2.2k sqft226 Bronze St, Fairhope, AL 36532Active
 MLS ID #409348, Tracie Carter, Real Broker, LLC. Baldwin Realtors
