Nestled in the charming city of Fairhope, this inviting residential cottage offers a perfect blend of comfort and style. With three spacious bedrooms and two full bathrooms, this home provides ample living space for relaxation and entertaining. Built in 2013, the property features a well-maintained layout designed for modern living, complete with a detached double carport for convenient parking. The property is situated on a 43x150 lot within the Magnolia Commons community, providing residents with a pleasant suburban atmosphere. The interior amenities include a well-equipped kitchen featuring essential appliances such as a dishwasher, microwave, and refrigerator, ensuring that culinary endeavors are both enjoyable and efficient. The air-conditioned space is complemented by ceiling fans for added comfort year-round. The exterior showcases a composition shingle roof and a welcoming open porch, perfect for enjoying Fairhope’s beautiful weather. This home is supported by established utilities in the area and benefits from an annual homeowners association fee, which fosters community maintenance. The property's foundation is slab-based, offering durability and longevity. This residence is an ideal opportunity for those seeking a charming home in a scenic Alabama setting. Don't miss out on the chance to make this cottage your own. Buyer to verify all information during due diligence.
Active
Price cut: $11K (9/9)
$339,000
166 Athene St, Fairhope, AL 36532
3beds
1,308sqft
Single Family Residence, Residential
Built in 2012
6,446 Square Feet Lot
$336,000 Zestimate®
$259/sqft
$50/mo HOA
What's special
Composition shingle roofThree spacious bedroomsWelcoming open porchAir-conditioned space
- 78 days
- 698
- 43
Zillow last checked:
Listing updated:
Listed by:
Pam Stein 251-401-3155,
Blue Heron Realty
Source: GCMLS,MLS#: 7835164
Facts & features
Interior
Bedrooms & bathrooms
- Bedrooms: 3
- Bathrooms: 2
- Full bathrooms: 2
Heating
- Electric
Cooling
- Central Air
Appliances
- Included: Dishwasher, Disposal, Electric Oven, Electric Range, Microwave, Refrigerator
- Laundry: In Hall
Features
- Other
- Flooring: Ceramic Tile
- Basement: None
- Has fireplace: No
- Fireplace features: None
Interior area
- Total structure area: 1,308
- Total interior livable area: 1,308 sqft
Video & virtual tour
Property
Parking
- Total spaces: 2
- Parking features: Detached
Accessibility
- Accessibility features: None
Features
- Levels: One
- Patio & porch: Front Porch, Rear Porch
- Exterior features: None
- Pool features: None
- Spa features: None
- Fencing: None
- Has view: Yes
- View description: Park/Greenbelt
Lot
- Size: 6,446 Square Feet
- Dimensions: 43 x 150
- Features: Back Yard, Front Yard, Landscaped
Details
- Additional structures: None
- Parcel number: 4605150000003505037
Construction
Type & style
- Home type: SingleFamily
- Architectural style: Cottage
- Property subtype: Single Family Residence, Residential
Materials
- HardiPlank Type
- Foundation: Slab
- Roof: Composition
Condition
- Year built: 2012
Utilities & green energy
- Electric: None
- Sewer: Public Sewer
- Water: Public
- Utilities for property: Cable Available, Electricity Available
Green energy
- Energy efficient items: None
Community & HOA
Community
- Features: None
- Subdivision: Magnolia Commons
HOA
- Has HOA: Yes
- HOA fee: $600 annually
Location
- Region: Fairhope
Financial & listing details
- Price per square foot: $259/sqft
- Tax assessed value: $296,500
- Date on market: 8/4/2026
- Electric utility on property: Yes
- Road surface type: Asphalt
Estimated market value
$336,000
$319,000 - $353,000
$1,829/mo
Price history
| Date | Event | Price |
|---|---|---|
| 9/24/2026 | Listed for sale | $339,000$259/sqft |
Source:  Baldwin Realtors #406505 Report a problem | ||
| 9/17/2026 | Pending sale | $339,000$259/sqft |
Source: Baldwin Realtors #406505 Report a problem | ||
| 9/9/2026 | Price change | $339,000-3.1%$259/sqft |
Source: Baldwin Realtors #406505 Report a problem | ||
| 8/5/2026 | Listed for sale | $350,000+130%$268/sqft |
Source: Baldwin Realtors #406505 Report a problem | ||
| 6/28/2013 | Sold | $152,200$116/sqft |
Source: Baldwin Realtors #183173 Report a problem | ||
Public tax history
| Year | Property taxes | Tax assessment |
|---|---|---|
| 2025 | -- | $29,660 +3.2% |
| 2024 | -- | $28,740 +16.9% |
| 2023 | $1,131 | $24,580 +22.5% |
| 2022 | -- | $20,060 +7.2% |
| 2021 | -- | $18,720 +4.3% |
| 2020 | $780 +18.5% | $17,940 +9.7% |
| 2019 | $658 +2% | $16,360 +1.9% |
| 2018 | $646 +4% | $16,060 +3.7% |
| 2017 | $621 | $15,480 -0.9% |
| 2016 | -- | $15,620 +9.2% |
| 2015 | -- | $14,300 |
| 2014 | -- | $14,300 +9.2% |
| 2013 | -- | $13,100 |
Find assessor info on the county website
Monthly payment
Est. payment
Payment breakdown
Explore the cost of this home by adjusting the details. Changes won't be saved.Climate risks
Neighborhood: 36532
Nearby schools
Schools provided by the listing agent
- Elementary: Fairhope East
- Middle: Fairhope
- High: Fairhope
Source: GCMLS. This data may not be complete. We recommend contacting the local school district to confirm school assignments for this home.

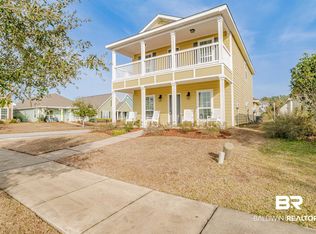
Similar homes
- $345,0003 bd2 ba1.6k sqft1 Troyer Ct, Fairhope, AL 36532For Sale
 MLS ID #7838318, Melisa Dotson, Bellator Real Estate, LLC. GCMLS
- $369,9003 bd1 ba1.3k sqft523 Gayfer Ave, Fairhope, AL 36532For Sale
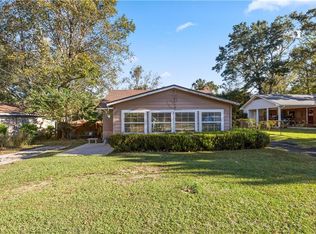 MLS ID #7856319, Kathryn Stastka, Coldwell Banker Reehl Prop Fairhope. GCMLS
- $319,0003 bd2 ba1.3k sqft17488 Pandion Rdg APT A-1, Fairhope, AL 36532For Sale
 MLS ID #7801225, Katie Sondag, Sweet Willow Realty. GCMLS
- $435,0003 bd2 ba1.4k sqft602 Gayfer Ave, Fairhope, AL 36532For Sale
 MLS ID #7831404, Randall Niemeyer, Ashurst & Niemeyer LLC. GCMLS
