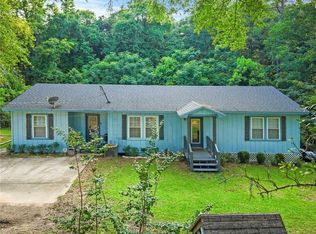
Home has freshly painted interior with all vinyl plank flooring, no carpet! New Vinyl plank just installed in laundry, kitchen, great room, hall, baths and primary. Kitchen has a double row of top/bottom cabinets on 2 walls and plenty of counter space. Additional cabinets and closet in laundry area provides even more storage. A two car garage with easy access to kitchen for those grocery trips! Ceiling fans in all bedrooms and great room. Both baths refreshed with new showers, toilets, and flooring. Each bath has double sinks and vanity for extra storage. Primary has shower and jetted tub with large walk in closet. All bedrooms have extra large double door closets as well. New grinder pump installed in 2024. Gas hot water heater installed in 2020. Larger 1/2 acre lot on private cul de sac with newly expanded back yard and community space on right side. Covered back porch perfect for grilling and relaxing Convenient location near schools, parks, sports field, walking paths, YMCA with quick access to US Hwy 98 , US Hwy 90, Interstate 10 and State Hwy 181. It's a short mile drive to CVS and Aldis or a 2 mile trip to Walmart. Convenient shopping and restaurants also available. Home Depot in Jubliee Square just 5 miles away. With AT&T Fiber Optic available, this would be a great home to make your own! Buyer to verify all info during due diligence. Buyer to verify all information during due diligence.
Active
Price cut: $6K (9/17)
$299,000
8352 Preakness Ct, Daphne, AL 36526
4beds
1,754sqft
Single Family Residence, Residential
Built in 2006
0.51 Acres Lot
$-- Zestimate®
$170/sqft
$20/mo HOA
What's special
Freshly painted interiorVinyl plank flooring
- 177 days
- 457
- 36
Zillow last checked:
Listing updated:
Listed by:
Randall Niemeyer 251-232-2637,
Ashurst & Niemeyer LLC
Source: GCMLS,MLS#: 7753708
Facts & features
Interior
Bedrooms & bathrooms
- Bedrooms: 4
- Bathrooms: 2
- Full bathrooms: 2
Heating
- Central, Electric
Cooling
- Ceiling Fan(s)
Appliances
- Included: Disposal, Dishwasher, Electric Cooktop, Electric Oven, Refrigerator
- Laundry: Laundry Room, Main Level
Features
- Double Vanity, Walk-In Closet(s)
- Flooring: Vinyl
- Windows: Insulated Windows
- Basement: None
- Has fireplace: No
- Fireplace features: None
Interior area
- Total structure area: 1,754
- Total interior livable area: 1,754 sqft
Property
Parking
- Total spaces: 2
- Parking features: Attached, Driveway, Garage
- Attached garage spaces: 2
- Has uncovered spaces: Yes
Accessibility
- Accessibility features: None
Features
- Levels: One
- Patio & porch: Front Porch
- Pool features: None
- Spa features: None
- Fencing: Back Yard,Partial
- Has view: Yes
- View description: Trees/Woods
- Waterfront features: None
Lot
- Size: 0.51 Acres
- Dimensions: 150 x 160
- Features: Cul-De-Sac, Front Yard, Private, Wooded
Details
- Additional structures: None
- Parcel number: 4302090000010157
Construction
Type & style
- Home type: SingleFamily
- Architectural style: Cottage
- Property subtype: Single Family Residence, Residential
Materials
- Brick Veneer, Vinyl Siding
- Foundation: Slab
- Roof: Composition
Condition
- Year built: 2006
Utilities & green energy
- Electric: 110 Volts, 220 Volts in Laundry
- Sewer: Public Sewer
- Water: Public
- Utilities for property: Other, Electricity Available
Green energy
- Energy efficient items: Insulation, Thermostat
Community & HOA
Community
- Features: Near Schools, Near Shopping, Sidewalks
- Subdivision: Stratford Glen
HOA
- Has HOA: Yes
- HOA fee: $240 annually
Location
- Region: Daphne
Financial & listing details
- Price per square foot: $170/sqft
- Tax assessed value: $257,900
- Annual tax amount: $2,372
- Date on market: 4/15/2026
- Electric utility on property: Yes
- Road surface type: Asphalt, Paved
Estimated market value
Not available
Estimated sales range
Not available
Not available
Price history
| Date | Event | Price |
|---|---|---|
| 9/17/2026 | Price change | $299,000-2%$170/sqft |
Source:  Baldwin Realtors #395145 Report a problem Baldwin Realtors #395145 Report a problem | ||
| 8/17/2026 | Price change | $305,000-1.3%$174/sqft |
Source: Baldwin Realtors #395145 Report a problem | ||
| 7/24/2026 | Price change | $309,000-1.9%$176/sqft |
Source: Baldwin Realtors #395145 Report a problem | ||
| 6/30/2026 | Price change | $315,000+5.4%$180/sqft |
Source: Baldwin Realtors #395145 Report a problem | ||
| 6/16/2026 | Listing removed | $1,850$1/sqft |
Source: Zillow Rentals Report a problem | ||
| 4/15/2026 | Listed for sale | $299,000+5.3%$170/sqft |
Source:  GCMLS #7753708 Report a problem GCMLS #7753708 Report a problem | ||
| 11/15/2025 | Price change | $1,850-2.6%$1/sqft |
Source: Zillow Rentals Report a problem | ||
| 10/10/2025 | Price change | $1,900-5%$1/sqft |
Source: Zillow Rentals Report a problem | ||
| 10/4/2025 | Listing removed | $284,000$162/sqft |
Source: Baldwin Realtors #379000 Report a problem | ||
| 9/5/2025 | Listed for rent | $2,000$1/sqft |
Source: Zillow Rentals Report a problem | ||
| 8/29/2025 | Price change | $284,000-3.4%$162/sqft |
Source: GCMLS #7577332 Report a problem | ||
| 8/13/2025 | Price change | $294,000-1.7%$168/sqft |
Source: GCMLS #7577332 Report a problem | ||
| 6/18/2025 | Price change | $299,000-2.6%$170/sqft |
Source: GCMLS #7577332 Report a problem | ||
| 6/5/2025 | Price change | $307,000-1.8%$175/sqft |
Source: GCMLS #7577332 Report a problem | ||
| 5/10/2025 | Listed for sale | $312,500$178/sqft |
Source: Baldwin Realtors #379000 Report a problem | ||
| 9/30/2024 | Listing removed | $2,000$1/sqft |
Source: Zillow Rentals Report a problem | ||
| 9/6/2024 | Listed for rent | $2,000+11.1%$1/sqft |
Source: Zillow Rentals Report a problem | ||
| 2/23/2023 | Listing removed | -- |
Source: Zillow Rentals Report a problem | ||
| 2/7/2023 | Listed for rent | $1,800+39%$1/sqft |
Source: Zillow Rentals Report a problem | ||
| 12/3/2018 | Listing removed | $1,295$1/sqft |
Source: Zillow Rental Manager Report a problem | ||
| 11/30/2018 | Listed for rent | $1,295$1/sqft |
Source: Zillow Rental Manager Report a problem | ||
Public tax history
| Year | Property taxes | Tax assessment |
|---|---|---|
| 2025 | $2,373 +3.5% | $51,580 +3.5% |
| 2024 | $2,292 +0.2% | $49,820 +0.2% |
| 2023 | $2,288 | $49,740 +23.8% |
| 2022 | -- | $40,180 +11.1% |
| 2021 | $1,571 +1.1% | $36,180 +0.1% |
| 2020 | $1,554 +3.9% | $36,140 +3.9% |
| 2019 | $1,496 +8.1% | $34,780 +8.1% |
| 2018 | $1,384 -0.2% | $32,180 -0.2% |
| 2017 | $1,386 | $32,240 +1.5% |
| 2016 | -- | $31,760 +0.9% |
| 2015 | -- | $31,480 +5.7% |
| 2014 | -- | $29,780 +7.2% |
| 2013 | -- | $27,780 -12.6% |
| 2011 | -- | $31,780 -1.7% |
| 2010 | -- | $32,320 -11.5% |
| 2009 | $1,570 -8.6% | $36,500 -8.6% |
| 2008 | $1,717 +33.8% | $39,920 +33.8% |
| 2007 | $1,283 | $29,840 |
Find assessor info on the county website
Monthly payment
Est. payment
Payment breakdown
Explore the cost of this home by adjusting the details. Changes won't be saved.Climate risks
Neighborhood: 36526
Nearby schools
Schools provided by the listing agent
- Elementary: Daphne
- Middle: Daphne
- High: Daphne
Source: GCMLS. This data may not be complete. We recommend contacting the local school district to confirm school assignments for this home.

Similar homes
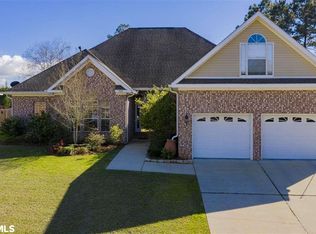
- $299,9004 bd2 ba1.8k sqft7635 Elizabeth Dr, Daphne, AL 36526For Sale
 MLS ID #7831199, Erica Tivet, Fiv Realty Co Alabama LLC. GCMLS
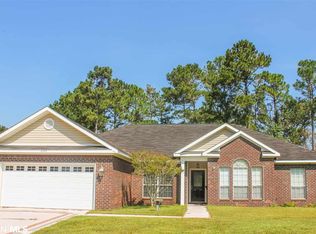
 - $299,0004 bd3 ba2k sqft108 Glenwood Cir, Daphne, AL 36526For Sale
 MLS ID #7775727, Shundra Barnes, IXL Real Estate North Central. GCMLS
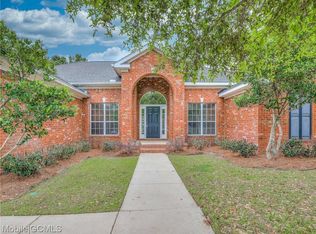
 - $355,9004 bd2 ba1.9k sqft27529 Stratford Glen Dr, Daphne, AL 36526For Sale
 MLS ID #7815976, Shauntelle Henshaw, RE/MAX on the Coast. GCMLS
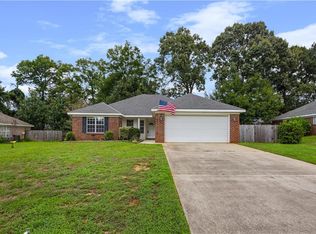
 - $294,0003 bd2 ba1.5k sqft1301 Wilson Ave, Daphne, AL 36526For Sale
 MLS ID #7796404, Milan Portis, Keller Williams AGC Realty-Da. GCMLS
