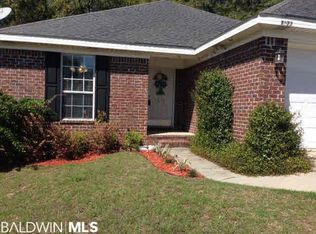
Enjoy the privacy of a wooded backdrop in this well-maintained brick home featuring a desirable split floor plan and comfortable living spaces. The spacious living and dining areas flow easily into the kitchen, which offers plentiful cabinet storage, a pantry, and durable tile flooring for everyday functionality. The primary suite provides dual closets, a double vanity, and a soaking tub with shower combination, creating a comfortable retreat. A combination of wood-look, tile, and carpet flooring offers style and practicality throughout, while ceiling fans in every room provide added comfort. Step outside to a private backyard bordered by mature trees, offering a peaceful setting with no rear neighbors. Conveniently located in Daphne, this home combines low-maintenance brick construction, a functional layout, and a quiet setting just minutes from the YMCA, city park amenities, dining, and everyday conveniences. Buyer to verify all information during due diligence.
Active
Price cut: $5.1K (9/13)
$249,900
7585 Avery Ln, Daphne, AL 36526
3beds
1,389sqft
Single Family Residence, Residential
Built in 2004
6,316 Square Feet Lot
$-- Zestimate®
$180/sqft
$30/mo HOA
What's special
Low-maintenance brick constructionWell-maintained brick homePrimary suitePlentiful cabinet storageDurable tile flooringDual closetsDouble vanity
- 86 days
- 869
- 67
Zillow last checked:
Listing updated:
Listed by:
Kathryn Irvine 251-455-3677,
Bellator Real Estate, LLC
Source: GCMLS,MLS#: 7808571
Facts & features
Interior
Bedrooms & bathrooms
- Bedrooms: 3
- Bathrooms: 2
- Full bathrooms: 2
Heating
- Central, Electric
Cooling
- Central Air, Ceiling Fan(s)
Appliances
- Included: Dishwasher, Electric Oven, Electric Range
- Laundry: Laundry Room, Main Level
Features
- Double Vanity, Walk-In Closet(s)
- Flooring: Carpet, Ceramic Tile
- Basement: None
- Has fireplace: No
- Fireplace features: None
Interior area
- Total structure area: 1,389
- Total interior livable area: 1,389 sqft
Video & virtual tour
Property
Parking
- Total spaces: 2
- Parking features: Driveway, Garage, Garage Faces Front, Kitchen Level
- Garage spaces: 2
- Has uncovered spaces: Yes
Accessibility
- Accessibility features: None
Features
- Levels: One
- Patio & porch: None
- Exterior features: Private Yard
- Pool features: None
- Spa features: None
- Fencing: Back Yard,Fenced
- Has view: Yes
- View description: Other
- Waterfront features: None
Lot
- Size: 6,316 Square Feet
- Dimensions: 52 x 118
- Features: Back Yard
Details
- Additional structures: None
- Parcel number: 4303080000039098
Construction
Type & style
- Home type: SingleFamily
- Property subtype: Single Family Residence, Residential
Materials
- Foundation: Slab
- Roof: Composition
Condition
- Year built: 2004
Utilities & green energy
- Electric: None
- Sewer: Public Sewer
- Water: Public
- Utilities for property: Other, Sewer Available, Electricity Available, Water Available
Green energy
- Energy efficient items: None
Community & HOA
Community
- Features: None
- Subdivision: Madison Place
HOA
- Has HOA: Yes
- HOA fee: $90 quarterly
Location
- Region: Daphne
Financial & listing details
- Price per square foot: $180/sqft
- Tax assessed value: $237,700
- Annual tax amount: $2,035
- Date on market: 7/18/2026
- Electric utility on property: Yes
- Road surface type: Asphalt
Estimated market value
Not available
Estimated sales range
Not available
Not available
Price history
| Date | Event | Price |
|---|---|---|
| 9/13/2026 | Price change | $249,900-2%$180/sqft |
Source:  GCMLS #7808571 Report a problem GCMLS #7808571 Report a problem | ||
| 8/26/2026 | Listed for sale | $255,000$184/sqft |
Source: GCMLS #7808571 Report a problem | ||
| 8/15/2026 | Pending sale | $255,000$184/sqft |
Source: GCMLS #7808571 Report a problem | ||
| 7/19/2026 | Listed for sale | $255,000+70%$184/sqft |
Source:  Baldwin Realtors #399636 Report a problem Baldwin Realtors #399636 Report a problem | ||
| 4/12/2024 | Listing removed | -- |
Source: Baldwin Realtors #358381 Report a problem | ||
| 4/1/2024 | Price change | $1,675-4.3%$1/sqft |
Source: Baldwin Realtors #358381 Report a problem | ||
| 2/27/2024 | Listed for rent | $1,750+46.4%$1/sqft |
Source: Baldwin Realtors #358381 Report a problem | ||
| 7/12/2017 | Sold | $150,000-6.2%$108/sqft |
Source: Baldwin Realtors #252735 Report a problem | ||
| 4/28/2017 | Listed for sale | $159,900$115/sqft |
Source: GULFBELT PROPERTIES INC #544816 Report a problem | ||
| 9/4/2015 | Listing removed | $1,195$1/sqft |
Source: GULFBELT PROPERTIES INC #523852 Report a problem | ||
| 8/22/2015 | Listed for rent | $1,195-0.4%$1/sqft |
Source: GULFBELT PROPERTIES INC #523852 Report a problem | ||
| 12/4/2011 | Listing removed | $1,200$1/sqft |
Source: Keller Williams - Daphne/Fairhope #179804 Report a problem | ||
| 9/14/2011 | Listed for rent | $1,200$1/sqft |
Source: Keller Williams - Daphne/Fairhope #179804 Report a problem | ||
Public tax history
| Year | Property taxes | Tax assessment |
|---|---|---|
| 2025 | $2,035 +7% | $44,240 +7% |
| 2024 | $1,903 -4.3% | $41,360 -4.3% |
| 2023 | $1,988 | $43,220 +23.3% |
| 2022 | -- | $35,060 +11.9% |
| 2021 | $1,374 +2% | $31,340 +0.1% |
| 2020 | $1,347 +3.4% | $31,320 +3.4% |
| 2019 | $1,302 +3.8% | $30,280 +3.8% |
| 2018 | $1,255 +9.3% | $29,180 +9.3% |
| 2017 | $1,148 -1.5% | $26,700 -0.9% |
| 2016 | $1,165 -0.9% | $26,940 +4.9% |
| 2015 | $1,176 +3.8% | $25,680 -1% |
| 2014 | $1,133 | $25,940 +9.1% |
| 2013 | $1,133 | $23,780 +84.1% |
| 2011 | -- | $12,920 -6.4% |
| 2010 | -- | $13,800 -4.7% |
| 2009 | $578 -6.5% | $14,480 -6.1% |
| 2008 | $618 +5.7% | $15,420 +5.3% |
| 2007 | $585 +13.8% | $14,640 +22.6% |
| 2006 | $513 -44.1% | $11,940 -44.1% |
| 2005 | $918 | $21,360 |
Find assessor info on the county website
Monthly payment
Est. payment
Payment breakdown
Explore the cost of this home by adjusting the details. Changes won't be saved.Climate risks
Neighborhood: 36526
Nearby schools
Schools provided by the listing agent
- Elementary: Daphne
- Middle: Daphne
- High: Daphne
Source: GCMLS. This data may not be complete. We recommend contacting the local school district to confirm school assignments for this home.

Similar homes
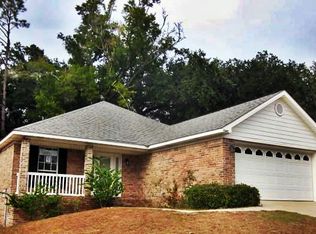
- $255,0003 bd2 ba1.4k sqft7503 Avery Ln, Daphne, AL 36526For Sale
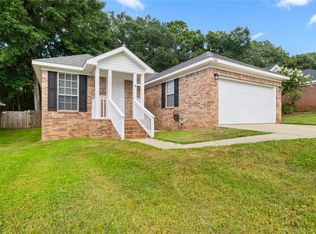 MLS ID #7835335, Kathryn Irvine, Bellator Real Estate, LLC. GCMLS
 - $235,0003 bd2 ba1.5k sqft124 Montclair Pl, Daphne, AL 36526For Sale
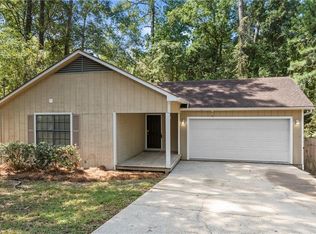 MLS ID #7821916, Michelle Beckham, Bellator Real Estate, LLC Beck. GCMLS
 - $299,9004 bd2 ba1.8k sqft7635 Elizabeth Dr, Daphne, AL 36526For Sale
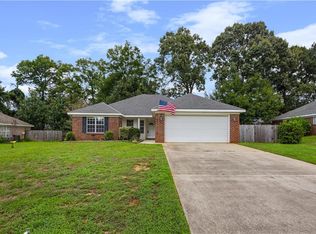 MLS ID #7831199, Erica Tivet, Fiv Realty Co Alabama LLC. GCMLS
 - $259,9003 bd2 ba1.5k sqft207 Ridgewood Dr, Daphne, AL 36526For Sale
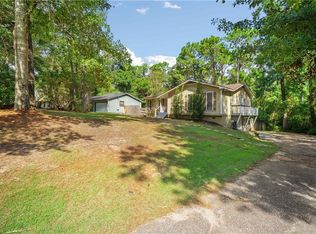 MLS ID #7833113, Courtney Pugh, DP & Associates Real Estate Co. GCMLS
