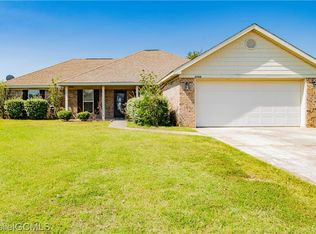
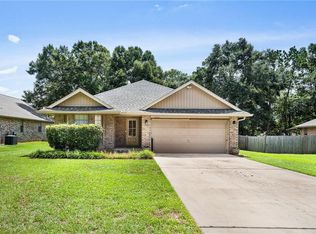
This charming single level brick home is located in a quiet neighborhood that is conveniently located to everything - schools, shopping, and restaurants. This 3 bedroom, 2 bathroom split floor plan has been well maintained and is in excellent condition. The HVAC system is three years old. Kitchen has brand new stainless steel appliances. Granite countertops throughout. In-ground irrigation system. The building in the backyard does not convey.Buyer to verify all information during due diligence.
Pending
Price cut: $2.1K (9/17)
$309,900
27224 Lashay Dr, Daphne, AL 36526
3beds
1,602sqft
Single Family Residence, Residential
Built in 2010
0.3 Acres Lot
$-- Zestimate®
$193/sqft
$30/mo HOA
What's special
In-ground irrigation systemSingle level brick homeGranite countertops throughout
- 223 days
- 516
- 32
Zillow last checked:
Listing updated:
Listed by:
Tania Lazzari 251-232-2197,
Coldwell Banker Reehl Prop Fairhope
Source: GCMLS,MLS#: 7735994
Facts & features
Interior
Bedrooms & bathrooms
- Bedrooms: 3
- Bathrooms: 2
- Full bathrooms: 2
Heating
- Heat Pump
Cooling
- Ceiling Fan(s), Heat Pump
Appliances
- Included: Disposal, Dishwasher, Electric Range, Electric Water Heater, Microwave
- Laundry: Laundry Room
Features
- Double Vanity, High Ceilings 10 or Greater, Tray Ceiling(s), Walk-In Closet(s)
- Flooring: Carpet, Ceramic Tile
- Basement: None
- Has fireplace: No
- Fireplace features: None
Interior area
- Total structure area: 1,602
- Total interior livable area: 1,602 sqft
Video & virtual tour
Property
Parking
- Total spaces: 2
- Parking features: Driveway, Garage, Garage Faces Front
- Garage spaces: 2
- Has uncovered spaces: Yes
Accessibility
- Accessibility features: None
Features
- Levels: One
- Patio & porch: Rear Porch
- Exterior features: None
- Pool features: None
- Spa features: None
- Fencing: Back Yard
- Has view: Yes
- View description: Other
- Waterfront features: None
Lot
- Size: 0.3 Acres
- Dimensions: 86 x 144
- Features: Back Yard
Details
- Additional structures: Outbuilding
- Parcel number: 4303080000039132
Construction
Type & style
- Home type: SingleFamily
- Architectural style: Traditional
- Property subtype: Single Family Residence, Residential
Materials
- Brick
- Foundation: Slab
- Roof: Composition
Condition
- Year built: 2010
Utilities & green energy
- Electric: 110 Volts, 220 Volts
- Sewer: Public Sewer
- Water: Public
- Utilities for property: Electricity Available
Green energy
- Energy efficient items: None
Community & HOA
Community
- Features: None
- Subdivision: Madison Place
HOA
- Has HOA: Yes
- HOA fee: $30 monthly
Location
- Region: Daphne
Financial & listing details
- Price per square foot: $193/sqft
- Tax assessed value: $280,900
- Annual tax amount: $1,030
- Date on market: 3/16/2026
- Electric utility on property: Yes
- Road surface type: Asphalt
Estimated market value
Not available
Estimated sales range
Not available
Not available
Price history
| Date | Event | Price |
|---|---|---|
| 10/14/2026 | Listed for sale | $309,900$193/sqft |
Source:  Baldwin Realtors #411440 Report a problem Baldwin Realtors #411440 Report a problem | ||
| 10/13/2026 | Pending sale | $309,900$193/sqft |
Source:  GCMLS #7735994 Report a problem GCMLS #7735994 Report a problem | ||
| 9/17/2026 | Price change | $309,900-0.7%$193/sqft |
Source: Baldwin Realtors #393570 Report a problem | ||
| 8/10/2026 | Price change | $312,000-2.5%$195/sqft |
Source: GCMLS #7735994 Report a problem | ||
| 6/30/2026 | Price change | $319,900-1.8%$200/sqft |
Source: Baldwin Realtors #393570 Report a problem | ||
| 6/8/2026 | Price change | $325,900-4.1%$203/sqft |
Source: GCMLS #7735994 Report a problem | ||
| 6/1/2026 | Price change | $339,900-1.4%$212/sqft |
Source: GCMLS #7735994 Report a problem | ||
| 5/6/2026 | Price change | $344,900-1.4%$215/sqft |
Source: Baldwin Realtors #393570 Report a problem | ||
| 3/16/2026 | Listed for sale | $349,900+97.4%$218/sqft |
Source: Baldwin Realtors #393570 Report a problem | ||
| 11/30/2016 | Sold | $177,250-1.5%$111/sqft |
Source: Baldwin Realtors #245584 Report a problem | ||
| 10/18/2016 | Listed for sale | $179,900+21.6%$112/sqft |
Source: BERKSHIRE HATHAWAY HOME SERVICES NICHOLS #538580 Report a problem | ||
| 8/30/2011 | Sold | $148,000-5.9%$92/sqft |
Source: Baldwin Realtors #177663 Report a problem | ||
| 7/28/2010 | Sold | $157,314$98/sqft |
Source: Public Record Report a problem | ||
Public tax history
| Year | Property taxes | Tax assessment |
|---|---|---|
| 2025 | $1,029 +7.1% | $26,540 +6.9% |
| 2024 | $961 -13.6% | $24,820 -1.4% |
| 2023 | $1,112 | $25,160 +23.3% |
| 2022 | -- | $20,400 +11.8% |
| 2021 | $746 +2.2% | $18,240 +1.2% |
| 2020 | $730 +5.1% | $18,020 +4.8% |
| 2019 | $695 +4% | $17,200 +3.7% |
| 2018 | $668 +4.3% | $16,580 +4% |
| 2017 | $640 | $15,940 -0.9% |
| 2016 | -- | $16,080 +5.1% |
| 2015 | -- | $15,300 -1% |
| 2014 | -- | $15,460 +9.6% |
| 2013 | -- | $14,100 -7.2% |
| 2011 | -- | $15,200 |
Find assessor info on the county website
Monthly payment
Est. payment
Payment breakdown
Explore the cost of this home by adjusting the details. Changes won't be saved.Climate risks
Neighborhood: 36526
Nearby schools
Schools provided by the listing agent
- Elementary: Daphne
- Middle: Daphne
- High: Daphne
Source: GCMLS. This data may not be complete. We recommend contacting the local school district to confirm school assignments for this home.

Similar homes
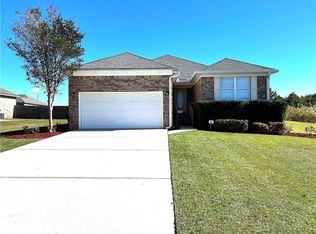
- $294,0003 bd2 ba1.5k sqft1301 Wilson Ave, Daphne, AL 36526For Sale
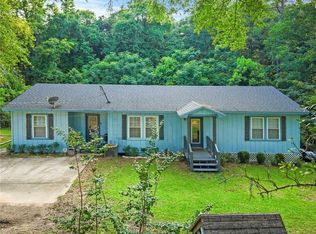 MLS ID #7796404, Milan Portis, Keller Williams AGC Realty-Da. GCMLS
 - $260,0003 bd2 ba1.3k sqft7585 Avery Ln, Daphne, AL 36526For Sale
 MLS ID #7808571, Kathryn Irvine, Bellator Real Estate, LLC. GCMLS
 - $255,0003 bd2 ba1.4k sqft7503 Avery Ln, Daphne, AL 36526For Sale
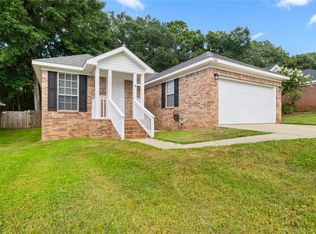 MLS ID #7835335, Kathryn Irvine, Bellator Real Estate, LLC. GCMLS
 - $315,0003 bd2 ba1.7k sqft11211 Herschel Loop, Daphne, AL 36526For Sale
 MLS ID #7817181, Lillian Thomas, Ashurst & Niemeyer LLC. GCMLS
