Welcome to coastal living with stunning sunset views from 2 balconies! This well-appointed unit features an open layout designed for everyday living and entertaining plus elevator access from the covered garage into the main living area. The entry level offers spacious living, a balcony, a thoughtfully designed kitchen, 2 bedrooms, and a full bath. One of these bedrooms has 2 closets and is large enough to serve as a primary bedroom. However, you will also love the oversized primary retreat, tucked away on the 2nd level with a private, covered balcony, large walk-in closet, 2 vanities, soak tub, separate shower and water closet. Located near the primary suite is a large laundry room with great storage and access to walk in attic storage. Walk to the community pool, stocked pond, private fishing pier on the bay, local public boat dock & Kayak launch, or delicious dining by the bay. Also, enjoy easy access to other dining, shopping, schools, parks, and local attractions from one of the most desirable locations in the Southeast. Ideal as a primary residence, second home, or investment opportunity, this unit combines low-maintenance living with a laid-back coastal lifestyle. The location also provides easy access to I-10 for a quick commute to Mobile, AL or a 60-minute drive to the white sandy beaches of Gulf Shores, AL. Don’t miss the opportunity to own in this sought-after community on Yacht Club Drive. The monthly HOA fee covers insurance & general maintenance for the exterior of the complex & common areas, termite policy, and amenities. Short Term Rentals not allowed - min rental agreement is 6 months. Buyer to verify all information during due diligence.
Active
$295,000
4 Yacht Club Dr APT 200, Daphne, AL 36526
3beds
1,690sqft
:
Get pre-qualified$2,324/mo
Condominium, Residential
Built in 2001
-- sqft lot
$-- Zestimate®
$175/sqft
$577/mo HOA
What's special
Private covered balconySoak tubLarge walk-in closetWater closetOversized primary retreatStocked pondThoughtfully designed kitchen
- 177 days |
- 81 |
- 4 |
Zillow last checked:
Listing updated:
Listed by:
Daphne Cook 251-767-3807,
eXp Realty Southern Branch
Source: GCMLS,MLS#: 7760530
Facts & features
Interior
Bedrooms & bathrooms
- Bedrooms: 3
- Bathrooms: 2
- Full bathrooms: 2
Heating
- Central, Electric
Cooling
- Central Air, Ceiling Fan(s)
Appliances
- Included: Disposal, Dishwasher, Dryer, Electric Range, Microwave, Refrigerator, Washer
- Laundry: Laundry Room, Upper Level
Features
- Double Vanity, Elevator, High Ceilings 10 ft Main
- Flooring: Ceramic Tile
- Basement: None
- Has fireplace: No
- Fireplace features: None
Interior area
- Total structure area: 1,690
- Total interior livable area: 1,690 sqft
Property
Parking
- Total spaces: 4
- Parking features: Garage, Garage Door Opener, Garage Faces Front
- Garage spaces: 2
Accessibility
- Accessibility features: None
Features
- Levels: Two
- Patio & porch: Covered, Deck, Front Porch
- Exterior features: None
- Pool features: None
- Has spa: Yes
- Spa features: None, Bath
- Fencing: None
- Has view: Yes
- Waterfront features: Bay Access
Lot
- Features: Landscaped
Details
- Additional structures: None
- Parcel number: 4303710007007012904
Construction
Type & style
- Home type: Condo
- Architectural style: Contemporary
- Property subtype: Condominium, Residential
Materials
- Vinyl Siding
- Foundation: Pillar/Post/Pier
- Roof: Metal
Condition
- Year built: 2001
Utilities & green energy
- Electric: 110 Volts
- Sewer: Public Sewer
- Water: Public
- Utilities for property: Sewer Available, Electricity Available, Water Available
Green energy
- Energy efficient items: None
Community & HOA
Community
- Features: Community Dock, Fishing, Gated, HOA, Near Schools, Near Shopping, Pool
- Subdivision: Sunset Bay Villas Condos
HOA
- Has HOA: Yes
- HOA fee: $577 monthly
Location
- Region: Daphne
Financial & listing details
- Price per square foot: $175/sqft
- Tax assessed value: $231,500
- Annual tax amount: $1,011
- Date on market: 2/5/2026
- Electric utility on property: Yes
- Road surface type: Asphalt
Estimated market value
Not available
Estimated sales range
Not available
Not available
Price history
| Date | Event | Price |
|---|---|---|
| 10/6/2025 | Price change | $295,000-14.5%$175/sqft |
Source:  GCMLS #7411751 Report a problem GCMLS #7411751 Report a problem | ||
| 8/26/2025 | Price change | $345,000-1.4%$204/sqft |
Source: GCMLS #7411751 Report a problem | ||
| 5/27/2025 | Price change | $350,000+30%$207/sqft |
Source: GCMLS #7411751 Report a problem | ||
| 3/13/2025 | Price change | $269,279-2.1%$159/sqft |
Source: GCMLS #7411751 Report a problem | ||
| 2/20/2025 | Price change | $275,000-3.5%$163/sqft |
Source: GCMLS #7411751 Report a problem | ||
| 11/22/2024 | Price change | $285,000-3.4%$169/sqft |
Source: GCMLS #7411751 Report a problem | ||
| 6/27/2024 | Listed for sale | $295,000+85.5%$175/sqft |
Source: GCMLS #7411751 Report a problem | ||
| 6/1/2018 | Sold | $159,000+44.5%$94/sqft |
Source:  Baldwin Realtors #268267 Report a problem Baldwin Realtors #268267 Report a problem | ||
| 7/31/2014 | Sold | $110,000-2.2%$65/sqft |
Source: Baldwin Realtors #208083 Report a problem | ||
| 5/13/2014 | Price change | $112,500-10%$67/sqft |
Source: Gulf Winds Realty & Dev., LLC #208083 Report a problem | ||
| 2/1/2014 | Listed for sale | $125,000-44.4%$74/sqft |
Source: Gulf Winds Realty & Dev., LLC #208083 Report a problem | ||
| 1/6/2014 | Sold | $225,000$133/sqft |
Source: Public Record Report a problem | ||
| 4/12/2012 | Listing removed | $1,050$1/sqft |
Source: Alabama Coastal Rentals Report a problem | ||
| 4/5/2012 | Listed for rent | $1,050$1/sqft |
Source: Alabama Coastal Rentals Report a problem | ||
Public tax history
| Year | Property taxes | Tax assessment |
|---|---|---|
| 2025 | $1,065 +5.4% | $23,160 +5.4% |
| 2024 | $1,011 -15.8% | $21,980 -15.8% |
| 2023 | $1,202 | $26,120 +40.4% |
| 2022 | -- | $18,600 +19.5% |
| 2021 | $669 | $15,560 -7% |
| 2020 | -- | $16,740 +4.2% |
| 2019 | $691 | $16,060 -50% |
| 2018 | $691 -44.1% | $32,120 +11.8% |
| 2017 | $1,236 -4.5% | $28,740 +7.6% |
| 2016 | $1,294 +7.3% | $26,700 +5.3% |
| 2015 | $1,207 +5% | $25,360 |
| 2014 | $1,149 | $25,360 -11.8% |
| 2013 | $1,149 | $28,740 -15% |
| 2011 | -- | $33,800 +100% |
| 2010 | -- | $16,900 -32.4% |
| 2009 | $1,075 | $25,000 |
| 2008 | $1,075 | $25,000 |
| 2007 | $1,075 +81.8% | $25,000 +68.9% |
| 2006 | $591 | $14,800 |
| 2005 | $591 -53.5% | $14,800 -50% |
| 2004 | $1,272 | $29,580 |
| 2003 | $1,272 | $29,580 |
| 2002 | $1,272 | $29,580 |
Find assessor info on the county website
Monthly payment
Est. payment
Payment breakdown
Explore the cost of this home by adjusting the details. Changes won't be saved.Climate risks
Neighborhood: 36526
Nearby schools
GreatSchools rating
- 8/10Daphne Elementary SchoolGrades: PK-3Distance: 1.8 mi
- 6/10Daphne Middle SchoolGrades: 7-8Distance: 3.1 mi
- 10/10Daphne High SchoolGrades: 9-12Distance: 3.2 mi
Schools provided by the listing agent
- Elementary: Daphne
- Middle: Daphne
- High: Daphne
Source: GCMLS. This data may not be complete. We recommend contacting the local school district to confirm school assignments for this home.
- $208,0002 bd2 ba1k sqft4 Yacht Club Dr APT 170, Daphne, AL 36526For Sale
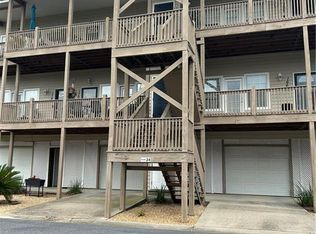
- $204,9002 bd2 ba1k sqft4 Yacht Club Dr APT 172, Daphne, AL 36526For Sale

- $192,0002 bd2 ba1k sqft4 Yacht Club Dr, Daphne, AL 36526Sold

- $--0.582 Acres4 Yacht Club Dr, Daphne, AL 36526Off Market

- $222,6002 bd2 ba1.5k sqft4 Yacht Club Dr, Daphne, AL 36526Off Market
- $239,7003 bd2 ba1.6k sqft4 Yacht Club Dr, Daphne, AL 36526Off Market
- $--0.364 Acres4 Yacht Club Dr, Daphne, AL 36526Off Market
- $235,5002 bd2 ba-- sqft4 Yacht Club Dr, Daphne, AL 36526Off Market
A local agent can set up tours, give advice and negotiate with sellers.
Similar homes
- $294,0003 bd2 ba1.5k sqft1301 Wilson Ave, Daphne, AL 36526For Sale
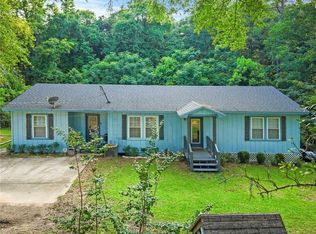 MLS ID #7796404, Milan Portis, Keller Williams AGC Realty-Da. GCMLS
 - $300,0003 bd2 ba1.9k sqft107 Virginia Cir, Daphne, AL 36526For Sale
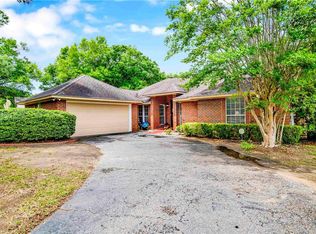 MLS ID #7767788, Kristen Meador, Bellator Real Estate, LLC. GCMLS
 - $335,0003 bd2 ba1.6k sqft8594 Rosedown Ln, Daphne, AL 36526Active
 MLS ID #393217, Lillian Thomas, Ashurst & Niemeyer, LLC. Baldwin Realtors
 - $273,9003 bd2 ba1.6k sqft19 Parma Dr, Daphne, AL 36526For Sale
 MLS ID #7796256, Kristen Meador, Bellator Real Estate, LLC. GCMLS
 - $200,0002 bd3 ba1.2k sqft6 Yacht Club Dr APT 121, Daphne, AL 36526For SaleMLS ID #7767144, Laura Reeves, Coastal Alabama Real Estate. GCMLS
- $319,9003 bd2 ba1.6k sqft27224 Lashay Dr, Daphne, AL 36526For SaleMLS ID #7735994, Tania Lazzari, Coldwell Banker Reehl Prop Fairhope. GCMLS
- $204,9002 bd2 ba1k sqft4 Yacht Club Dr APT 172, Daphne, AL 36526For SaleMLS ID #7759031, David Kahalley, Shamrock Properties, LLC. GCMLS
- $324,0003 bd3 ba1.6k sqft26783 Augustine Dr, Daphne, AL 36526For SaleMLS ID #7722398, Charles Plyler, Lifestyle Realty. GCMLS
- $329,0003 bd2 ba1.6k sqft101 Diane Cir, Daphne, AL 36526For SaleMLS ID #7760399, Daphne Cook, eXp Realty Southern Branch. GCMLS
- $379,0003 bd2 ba1.7k sqft100 Tower Dr APT 203, Daphne, AL 36526For SaleMLS ID #7784027, Kathy Guidroz, Coastal Alabama Real Estate. GCMLS
- $249,9003 bd2 ba1.6k sqft115 Hope Dr, Daphne, AL 36526For SaleMLS ID #7795458, Heather Mclemore, Better Homes & Gardens RE Platinum Properties. GCMLS
- $419,0003 bd2 ba1.7k sqft100 Tower Dr APT 403, Daphne, AL 36526For SaleMLS ID #7682167, Kathy Guidroz, Coastal Alabama Real Estate. GCMLS
- $225,0003 bd3 ba1.6k sqft54 Lake Shore Dr, Daphne, AL 36526For SaleMLS ID #7798609, Hope Brown, Roberts Brothers TREC. GCMLS
- $379,9003 bd2 ba1.6k sqft6711 Chateauguay Dr, Daphne, AL 36526For SaleMLS ID #7750505, Tracey Goens, Elite Real Estate Solutions, LLC. GCMLS
- $399,9004 bd2 ba2.3k sqft7794 Charleston Oaks Dr, Daphne, AL 36526For SaleMLS ID #7798051, Nancy Weltlich, Ashurst & Niemeyer LLC. GCMLS
- $199,9003 bd2 ba1.3k sqft200 Parma Dr #O6, Daphne, AL 36526For SaleMLS ID #7751831, Rob Barr, Roberts Brothers, Inc Malbis. GCMLS
- $325,0004 bd2 ba2k sqft10711 Northern Dancer Ct, Daphne, AL 36526For SaleMLS ID #7738678, Michelle Beckham, Bellator Real Estate, LLC Beck. GCMLS
- $299,9003 bd2 ba1.9k sqft6109 Lennox Pl, Mobile, AL 36693For SaleMLS ID #7739705, Donald Manning, RE/MAX Realty Professionals. GCMLS
- $330,0003 bd2 ba1.7k sqft4562 Cypress Park Dr, Mobile, AL 36619For SaleMLS ID #7812668, Destiny Cockrell, Keller Williams Mobile. GCMLS
- $315,0001 bd2 ba1.2k sqft753 Saint Francis St APT 2001B, Mobile, AL 36602For SaleMLS ID #7726350, Lillian Courtney, Courtney & Morris Daphne. GCMLS
