Indulge in serenity, panoramic views, and resort-style amenities at this exceptional Daphne condominium, nestled on the shores of Mobile Bay. Located just a mile or two from I-10 and a short drive to Mobile, Pensacola, and the Mississippi coast. This is your opportunity for affordable bayfront living in a highly desirable community. This top-floor, 2-bedroom, 2-bath unit offers the ultimate in privacy and convenience, with both elevator and stair access. You'll also appreciate the included single-car garage and storage area. From your private deck, soak in the captivating views of the lake, the sparkling pool, the lush common area perfect for pet walks, and inviting gazebos ideal for entertaining. The outdoor gazebos feature fire pits, grills, tables, and chairs, and residents enjoy exclusive access to the community pier. Inside, the thoughtfully designed 2-bedroom layout includes a luxurious primary bedroom suite with a large, jetted tub. The generously sized living room flows seamlessly into the kitchen, which boasts an abundance of cabinetry, a pantry, and a utility area. This home comes fully equipped with all appliances, including a garbage disposal, dishwasher, refrigerator, smooth top range, microhood, and a stackable washer and dryer. And as a bonus the AC was replaced in 2025! Even the window blinds are included! Directly next door, discover the, DOLIVE BAY BOAT AND KAYAK LAUNCH AND PARK, and the celebrated Panini Pete's WATERFRONT RESTAURANT awaits, offering delightful dining and drinks with stunning Mobile Bay views. HOA covers lawn care, termite bond, wind insurance coverage, access to pool, hot tub and private dock, outside maintenance, elevator maintenance and trash. Embrace easy living at its absolute finest. Buyer to verify all information during due diligence.
Active
$204,900
4 Yacht Club Dr APT 172, Daphne, AL 36526
2beds
1,040sqft
:
Get pre-qualified$1,649/mo
Condominium, Residential
Built in 2005
-- sqft lot
$197,400 Zestimate®
$197/sqft
$408/mo HOA
What's special
Sparkling poolPrivate deckStackable washer and dryerIncluded single-car garageSmooth top rangePanoramic viewsGarbage disposal
- 88 days |
- 283 |
- 14 |
Zillow last checked:
Listing updated:
Listed by:
David Kahalley 251-533-9033,
Shamrock Properties, LLC
Source: GCMLS,MLS#: 7759031
Facts & features
Interior
Bedrooms & bathrooms
- Bedrooms: 2
- Bathrooms: 2
- Full bathrooms: 2
Heating
- Central
Cooling
- Ceiling Fan(s), Central Air
Appliances
- Included: Dishwasher, Disposal, Dryer, Electric Range, Microwave, Refrigerator, Washer
- Laundry: Laundry Room
Features
- Other
- Flooring: Carpet, Vinyl
- Windows: None
- Basement: None
- Has fireplace: No
- Fireplace features: None
Interior area
- Total structure area: 1,040
- Total interior livable area: 1,040 sqft
Video & virtual tour
Property
Parking
- Total spaces: 1
- Parking features: Attached, Garage
- Attached garage spaces: 1
Accessibility
- Accessibility features: None
Features
- Levels: Three Or More
- Exterior features: Balcony
- Pool features: In Ground
- Has spa: Yes
- Spa features: Community, Bath
- Fencing: None
- Has view: Yes
- Waterfront features: Bay Access
Lot
- Features: Other
Details
- Additional structures: Gazebo
- Parcel number: 4303710007007020906
Construction
Type & style
- Home type: Condo
- Architectural style: Other
- Property subtype: Condominium, Residential
Materials
- Wood Siding
- Foundation: Pillar/Post/Pier
- Roof: Metal
Condition
- Year built: 2005
Utilities & green energy
- Electric: 110 Volts
- Sewer: Public Sewer
- Water: Public
- Utilities for property: Electricity Available
Green energy
- Energy efficient items: None
Community & HOA
Community
- Features: Community Dock, Fishing, HOA, Near Schools, Near Shopping, Pool, Restaurant, Other
- Subdivision: Sunset Bay Villas Condos
HOA
- Has HOA: Yes
- HOA fee: $408 monthly
Location
- Region: Daphne
Financial & listing details
- Price per square foot: $197/sqft
- Tax assessed value: $171,600
- Annual tax amount: $1,626
- Date on market: 5/6/2026
- Electric utility on property: Yes
- Road surface type: Asphalt
Estimated market value
$197,400
$188,000 - $207,000
$1,575/mo
Price history
| Date | Event | Price |
|---|---|---|
| 5/6/2026 | Listed for sale | $204,900+10.8%$197/sqft |
Source:  GCMLS #7759031 Report a problem GCMLS #7759031 Report a problem | ||
| 5/12/2025 | Sold | $185,000-5.1%$178/sqft |
Source: Public Record Report a problem | ||
| 4/21/2025 | Pending sale | $195,000$188/sqft |
Source: GCMLS #7562882 Report a problem | ||
| 4/18/2025 | Listed for sale | $195,000+30%$188/sqft |
Source: GCMLS #7562882 Report a problem | ||
| 11/13/2020 | Listing removed | $1,050$1/sqft |
Source: Shamrock Properties, LLC #305818 Report a problem | ||
| 11/5/2020 | Listed for rent | $1,050$1/sqft |
Source: Shamrock Properties, LLC #305818 Report a problem | ||
| 9/24/2007 | Sold | $150,000$144/sqft |
Source: Public Record Report a problem | ||
Public tax history
| Year | Property taxes | Tax assessment |
|---|---|---|
| 2025 | $1,579 -8.3% | $34,320 -8.3% |
| 2024 | $1,722 +5.9% | $37,440 +5.9% |
| 2023 | $1,626 | $35,340 +29.7% |
| 2022 | -- | $27,240 +11% |
| 2021 | $1,055 +2.6% | $24,540 +2.6% |
| 2020 | $1,029 +6.5% | $23,920 +6.5% |
| 2019 | $966 +2.8% | $22,460 +2.8% |
| 2018 | $939 +10.5% | $21,840 +10.5% |
| 2017 | $850 -4.1% | $19,760 +8% |
| 2016 | $886 +7.6% | $18,300 -7.4% |
| 2015 | $823 -7.1% | $19,760 |
| 2014 | $886 | $19,760 +90% |
| 2013 | $886 | $10,400 -16.7% |
| 2011 | -- | $12,480 +9.1% |
| 2010 | -- | $11,440 -18.4% |
| 2009 | $603 | $14,020 |
| 2008 | $603 -49.9% | $14,020 |
| 2007 | $1,204 +40% | $14,020 -29.9% |
| 2006 | $860 | $20,000 |
Find assessor info on the county website
Monthly payment
Est. payment
Payment breakdown
Explore the cost of this home by adjusting the details. Changes won't be saved.Climate risks
Neighborhood: 36526
Nearby schools
GreatSchools rating
- 8/10Daphne Elementary SchoolGrades: PK-3Distance: 1.8 mi
- 6/10Daphne Middle SchoolGrades: 7-8Distance: 3.1 mi
- 10/10Daphne High SchoolGrades: 9-12Distance: 3.2 mi
Schools provided by the listing agent
- Elementary: Daphne
- Middle: Daphne
- High: Daphne
Source: GCMLS. This data may not be complete. We recommend contacting the local school district to confirm school assignments for this home.
- $295,0003 bd2 ba1.6k sqft4 Yacht Club Dr APT 200, Daphne, AL 36526For Sale

- $208,0002 bd2 ba1k sqft4 Yacht Club Dr APT 170, Daphne, AL 36526For Sale
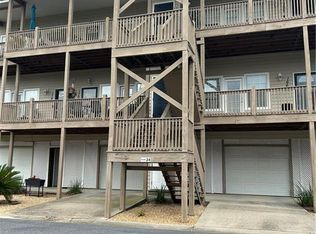
- $192,0002 bd2 ba1k sqft4 Yacht Club Dr, Daphne, AL 36526Sold

- $--0.582 Acres4 Yacht Club Dr, Daphne, AL 36526Off Market

- $222,6002 bd2 ba1.5k sqft4 Yacht Club Dr, Daphne, AL 36526Off Market
- $239,7003 bd2 ba1.6k sqft4 Yacht Club Dr, Daphne, AL 36526Off Market
- $--0.364 Acres4 Yacht Club Dr, Daphne, AL 36526Off Market
- $235,5002 bd2 ba-- sqft4 Yacht Club Dr, Daphne, AL 36526Off Market
A local agent can set up tours, give advice and negotiate with sellers.
Similar homes
- $200,0002 bd3 ba1.2k sqft6 Yacht Club Dr APT 121, Daphne, AL 36526For Sale
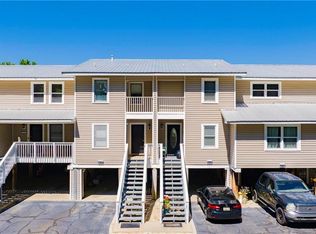 MLS ID #7767144, Laura Reeves, Coastal Alabama Real Estate. GCMLS
 - $240,0003 bd2 ba1.4k sqft6 Yacht Club Dr APT 120, Daphne, AL 36526For Sale
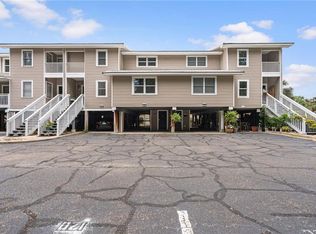 MLS ID #7780150, Jeff Ross, LPT Realty LLC. GCMLS
 - $199,9003 bd2 ba1.3k sqft200 Parma Dr #O6, Daphne, AL 36526For Sale
 MLS ID #7751831, Rob Barr, Roberts Brothers, Inc Malbis. GCMLS
 - $259,0003 bd2 ba1.4k sqft113 Brentwood Dr, Daphne, AL 36526For Sale
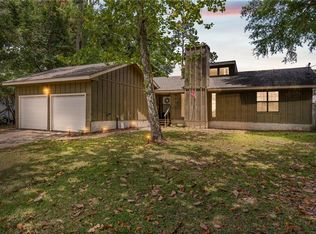 MLS ID #7770206, Clinton Hancock, Keller Williams Mobile. GCMLS
 - $254,0003 bd2 ba1.2k sqft2310 McPhillips Dr, Daphne, AL 36526For SaleMLS ID #7750424, Holly Hayek, Phoenix Properties Real Estate Group LLC. GCMLS
- $193,0002 bd2 ba1k sqft1260 Sutton Ct APT 203, Mobile, AL 36609For SaleMLS ID #7772018, Asia Davis, DP & Associates Real Estate Co. GCMLS
- $189,9002 bd3 ba1.2k sqft6417 Cedar Bend Ct APT A, Mobile, AL 36608For SaleMLS ID #7809499, Sam Winter, Sam Winter and Company, Inc. GCMLS
- $260,0003 bd2 ba1.4k sqft10748 War Emblem Ave, Daphne, AL 36526For SaleMLS ID #7798555, Kristen Baker, Bellator Real Estate LLC Mobile. GCMLS
- $170,0002 bd2 ba1.1k sqft6517 Cedar Bend Ct #A, Mobile, AL 36608For SaleMLS ID #7797707, Paula Messer, IXL Real Estate LLC. GCMLS
- $235,0003 bd3 ba1.5k sqft6788 Spaniel Dr, Spanish Fort, AL 36527For SaleMLS ID #7791304, Raquel Noblin, Bellator Real Estate, LLC. GCMLS
- $200,0004 bd2 ba1.3k sqft902 Memory Ln, Mobile, AL 36608For SaleMLS ID #7811731, Alex Flowers, IXL Real Estate LLC. GCMLS
- $195,9003 bd2 ba1.2k sqft6570 Rabbit Ct, Theodore, AL 36582For SaleMLS ID #7809606, Stacy Cole, Realty Executives Bay Group. GCMLS
- $214,0003 bd2 ba1.5k sqft115 General Bullard Ave, Mobile, AL 36608For SaleMLS ID #7810690, Maura Mcgraw, Waters Edge Realty. GCMLS
- $205,2254 bd2 ba1.3k sqft377 Tuttle Ave, Mobile, AL 36604For SaleMLS ID #7809571, Julissa Rodriguez, IXL Real Estate LLC. GCMLS
- $223,0003 bd2 ba1.4k sqft5400 Country Club Blvd, Theodore, AL 36582For SaleMLS ID #7810571, Meagan England, Wellhouse Real Estate Eastern. GCMLS
- $207,0003 bd2 ba1.3k sqft5117 Border Dr N, Mobile, AL 36608For SaleMLS ID #7804003, Haley Fuqua, Cooper & Co Inc. -North Mobile. GCMLS
- $219,9003 bd1 ba1.3k sqft718 Raines Dr, Mobile, AL 36609For SaleMLS ID #7809659, Rebecca Hendrich, Elite Real Estate Solutions, LLC. GCMLS
- $199,9003 bd2 ba1.5k sqft102 5th St, Chickasaw, AL 36611For SaleMLS ID #7769997, Krista Herring, Southern Style Realty, Inc.. GCMLS
- $209,9003 bd2 ba1.3k sqft2871 Pinetucky Rd, Mobile, AL 36618For SaleMLS ID #7798466, Cynthia Byrd, Ty Irby Realty & Development. GCMLS
- $189,2004 bd2 ba1.2k sqft5328 Colonial Oaks Dr N, Mobile, AL 36618AuctionMLS ID #7778795, Lisa Larkin, IXL Real Estate-Eastern Shore. GCMLS
