Location, updates, and low-maintenance living come together in this beautifully renovated 3-bedroom, 2-bath condo in the Bay Village community on the Eastern Shore. Conveniently located just minutes from Mobile Bay, I-10, shopping, dining, marinas, and local attractions, this move-in-ready property offers the perfect blend of comfort and convenience. Extensive improvements provide peace of mind, including Hardie board siding, hurricane-impact windows, upgraded aluminum handrails, and a metal roof installed approximately six years ago with a lifetime warranty. A new buried PEX water service line from the meter to the unit is another valuable upgrade already completed. Inside, the home features updated flooring, white acrylic kitchen cabinetry, and a remodeled downstairs bathroom with a modern walk-in shower. The well-designed floor plan offers spacious living areas, abundant natural light, and a layout that is both functional and inviting. Outdoor spaces have been thoughtfully enhanced with two brand-new Trex decks and upgraded joists, creating the perfect place to enjoy morning coffee, unwind in the evening, or entertain guests. Whether you're looking for a full-time residence, a weekend retreat, or an investment opportunity, this property checks all the boxes with quality updates, low-maintenance ownership, and an outstanding Eastern Shore location close to recreation, waterfront access, shopping, and dining. Don't miss the opportunity to own this condo in one of the Eastern Shore's most convenient locations. Buyer to verify all information during due diligence.
Active
Price cut: $5K (8/4)
$240,000
6 Yacht Club Dr APT 120, Daphne, AL 36526
3beds
1,441sqft
:
Get pre-qualified$1,714/mo
Condominium, Residential
Built in 1983
-- sqft lot
$-- Zestimate®
$167/sqft
$260/mo HOA
What's special
Upgraded aluminum handrailsUpdated flooringTwo brand-new trex decksHurricane-impact windowsHardie board sidingWell-designed floor planAbundant natural light
- 68 days |
- 302 |
- 7 |
Zillow last checked:
Listing updated:
Listed by:
Jeff Ross 251-525-1059,
LPT Realty LLC
Source: GCMLS,MLS#: 7780150
Facts & features
Interior
Bedrooms & bathrooms
- Bedrooms: 3
- Bathrooms: 2
- Full bathrooms: 2
Heating
- Central, Electric
Cooling
- Central Air, Ceiling Fan(s)
Appliances
- Included: Disposal, Dishwasher, Dryer, Electric Cooktop, Electric Water Heater, Microwave, Refrigerator, Washer
- Laundry: In Hall, Main Level
Features
- Entrance Foyer 2 Story, High Speed Internet
- Flooring: Ceramic Tile, Laminate
- Windows: Insulated Windows
- Basement: None
- Has fireplace: No
- Fireplace features: None
Interior area
- Total structure area: 1,441
- Total interior livable area: 1,441 sqft
Property
Parking
- Total spaces: 4
- Parking features: Assigned, Attached, Carport, Covered
- Carport spaces: 2
Accessibility
- Accessibility features: None
Features
- Levels: Three Or More
- Patio & porch: Deck, Rear Porch
- Exterior features: Balcony, Storage
- Pool features: None
- Spa features: None
- Fencing: None
- Has view: Yes
- Waterfront features: Bay Access
Lot
- Features: Other
Details
- Parcel number: 4303710007007003920
Construction
Type & style
- Home type: Condo
- Property subtype: Condominium, Residential
Materials
- Frame, Vinyl Siding, Wood Siding
- Foundation: Pillar/Post/Pier, Slab
- Roof: Metal
Condition
- Year built: 1983
Utilities & green energy
- Electric: 110 Volts, 220 Volts in Laundry
- Sewer: Public Sewer
- Water: Public
- Utilities for property: Electricity Available
Green energy
- Energy efficient items: Thermostat, Windows
Community & HOA
Community
- Features: HOA
- Subdivision: Bay Village Condo
HOA
- Has HOA: Yes
- HOA fee: $260 monthly
Location
- Region: Daphne
Financial & listing details
- Price per square foot: $167/sqft
- Annual tax amount: $808
- Date on market: 6/1/2026
- Electric utility on property: Yes
- Road surface type: Asphalt
Estimated market value
Not available
Estimated sales range
Not available
Not available
Price history
| Date | Event | Price |
|---|---|---|
| 8/4/2026 | Price change | $235,000-2.1%$163/sqft |
Source:  Baldwin Realtors #397355 Report a problem Baldwin Realtors #397355 Report a problem | ||
| 7/1/2026 | Price change | $240,000-4%$167/sqft |
Source: Baldwin Realtors #397355 Report a problem | ||
| 6/1/2026 | Listed for sale | $250,000+194.1%$173/sqft |
Source: Baldwin Realtors #397355 Report a problem | ||
| 4/9/2013 | Sold | $85,000-10.4%$59/sqft |
Source: Baldwin Realtors #193173 Report a problem | ||
| 2/26/2013 | Price change | $94,900-5%$66/sqft |
Source: Bellator Real Estate & Dev. Daphne #193173 Report a problem | ||
| 12/5/2012 | Listed for sale | $99,900$69/sqft |
Source: Bellator Real Estate & Dev. Daphne #193173 Report a problem | ||
Public tax history
Tax history is unavailable.
Monthly payment
Est. payment
Payment breakdown
Explore the cost of this home by adjusting the details. Changes won't be saved.Climate risks
Neighborhood: 36526
Nearby schools
GreatSchools rating
- 8/10Daphne Elementary SchoolGrades: PK-3Distance: 1.8 mi
- 6/10Daphne Middle SchoolGrades: 7-8Distance: 3 mi
- 10/10Daphne High SchoolGrades: 9-12Distance: 3.1 mi
Schools provided by the listing agent
- Elementary: Daphne
- Middle: Daphne
- High: Daphne
Source: GCMLS. This data may not be complete. We recommend contacting the local school district to confirm school assignments for this home.
- $200,0002 bd3 ba1.2k sqft6 Yacht Club Dr APT 121, Daphne, AL 36526For Sale
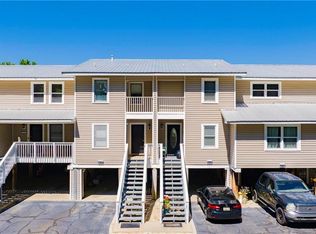
- $96,1001 bd1 ba633 sqft6 Yacht Club Dr APT 110-A, Daphne, AL 36526Off Market
- $139,6002 bd2 ba1.1k sqft6 Yacht Club Dr APT 124, Daphne, AL 36526Off Market

- $92,7001 bd1 ba630 sqft6 Yacht Club Dr APT 112-A, Daphne, AL 36526Off Market
- $125,000-- bd1 ba633 sqft6 Yacht Club Dr APT 115-A, Daphne, AL 36526Sold
- $186,5001 bd1 ba1.1k sqft6 Yacht Club Dr APT 118-G, Daphne, AL 36526Off Market
- $225,0002 bd2 ba1.3k sqft6 Yacht Club Dr APT 119, Daphne, AL 36526Sold
- $140,6002 bd2 ba1.2k sqft6 Yacht Club Dr APT 123-C, Daphne, AL 36526Off Market
A local agent can set up tours, give advice and negotiate with sellers.
Similar homes
- $200,0002 bd3 ba1.2k sqft6 Yacht Club Dr APT 121, Daphne, AL 36526For SaleMLS ID #7767144, Laura Reeves, Coastal Alabama Real Estate. GCMLS
- $259,0003 bd2 ba1.4k sqft113 Brentwood Dr, Daphne, AL 36526For Sale
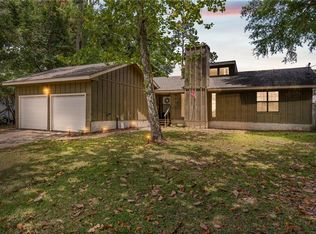 MLS ID #7770206, Clinton Hancock, Keller Williams Mobile. GCMLS
 - $244,9003 bd2 ba1.6k sqft115 Hope Dr, Daphne, AL 36526For Sale
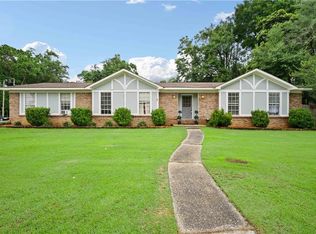 MLS ID #7795458, Forrest Scott, Better Homes & Gardens RE Platinum Properties. GCMLS
 - $248,9003 bd3 ba1.9k sqft108 Buena Vista Dr, Daphne, AL 36526For Sale
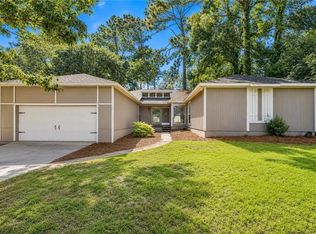 MLS ID #7803341, Judy Niemeyer, Ashurst & Niemeyer LLC. GCMLS
 - $229,9003 bd2 ba1.7k sqft65 Summer Oaks Dr, Daphne, AL 36526For SaleMLS ID #7789449, Bryan Mott, MarMac Real Estate Coastal. GCMLS
- $273,9003 bd2 ba1.6k sqft19 Parma Dr, Daphne, AL 36526For SaleMLS ID #7796256, Kristen Meador, Bellator Real Estate, LLC. GCMLS
- $294,0003 bd2 ba1.5k sqft1301 Wilson Ave, Daphne, AL 36526For SaleMLS ID #7796404, Milan Portis, Keller Williams AGC Realty-Da. GCMLS
- $253,0003 bd2 ba1.7k sqft5620 Candia Ct, Mobile, AL 36693For SaleMLS ID #7818178, Heather O'shea, Bayside Real Estate Group. GCMLS
- $234,9003 bd2 ba1.4k sqft5824 Woodgate Rd, Mobile, AL 36609For SaleMLS ID #7785814, Tim Mclain, Curtin-Burdette. GCMLS
- $269,5003 bd2 ba2k sqft3653 Surrey Ct, Mobile, AL 36693For SaleMLS ID #7814595, Jill Lyon, Wellhouse Real Estate LLC - Mobile. GCMLS
- $239,0003 bd2 ba1.4k sqft22021 Hillside Loop, Silverhill, AL 36576For SaleMLS ID #7807431, Megan Bartlett, Wellhouse Real Estate Eastern. GCMLS
- $255,0004 bd3 ba1.8k sqft3312 Dundee Ct, Mobile, AL 36695For SaleMLS ID #7815983, Norma Saybe, Better Homes & Gardens RE Platinum Properties. GCMLS
- $254,9003 bd2 ba2.1k sqft5812 Fern Valley Rd, Mobile, AL 36609For SaleMLS ID #7811190, Samantha Siddiqi, Keller Williams Mobile. GCMLS
- $185,0004 bd3 ba1.8k sqft4017 Cottage Hill Rd APT 73, Mobile, AL 36609For SaleMLS ID #7810932, Bridgette Holloway, Pinnacle Properties Gulf Coast LLC. GCMLS
- $235,0003 bd2 ba1.6k sqft7020 Woodlea Dr S, Mobile, AL 36695For SaleMLS ID #7785726, Eliese Mcallister, Roberts Brothers West. GCMLS
- $220,0003 bd2 ba1.2k sqft1009 Pinewood Dr W, Mobile, AL 36618For SaleMLS ID #7815945, Sherri Jacobi Nelson, Coldwell Banker Reehl Prop Fairhope. GCMLS
- $244,9004 bd2 ba2k sqft4587 Woodcliff Dr N, Mobile, AL 36693For SaleMLS ID #7807424, Samantha Siddiqi, Keller Williams Mobile. GCMLS
- $237,2453 bd3 ba1.2k sqft300 Hillcrest Rd, Mobile, AL 36608For SaleMLS ID #7800582, Tina Rowe, Keller Williams Mobile. GCMLS
- $244,6004 bd2 ba1.8k sqft5804 Long Meadow Rd, Mobile, AL 36609For SaleMLS ID #7804405, Bethany Metzger, 1702 Real Estate. GCMLS
- $234,9003 bd3 ba1.9k sqft3100 Lloyds Ln, Mobile, AL 36693For SaleMLS ID #7803122, Jamey West, Keller Williams Mobile. GCMLS
