Move in ready 3 Bed 2 Bath w/ 2 car garage. Home features roof replaced in 2020, vinyl plank flooring, vaulted living room ceiling, wood burning fireplace, open concept living room/dining/kitchen. Large fenced in backyard with deck for entertaining. Large kitchen w/ island and pantry. Jetted tub in primary bathroom w/ walk-in closet. Tons of closet space. Extra large garage. Just minutes from schools, shopping and I-10, short drive to Mobile. Come see this before it’s gone. Buyer to verify all information during due diligence.
Active
$259,000
113 Brentwood Dr, Daphne, AL 36526
3beds
1,488sqft
:
Get pre-qualified$1,586/mo
Single Family Residence, Residential
Built in 1978
10,454 Square Feet Lot
$-- Zestimate®
$174/sqft
$70/mo HOA
What's special
Extra large garageWood burning fireplaceWalk-in closetTons of closet spaceVinyl plank flooring
- 81 days |
- 1,051 |
- 90 |
Zillow last checked:
Listing updated:
Listed by:
Clinton Hancock 251-725-7303,
Keller Williams Mobile,
Stephen Hickman 251-802-1923,
Keller Williams Mobile
Source: GCMLS,MLS#: 7770206
Facts & features
Interior
Bedrooms & bathrooms
- Bedrooms: 3
- Bathrooms: 2
- Full bathrooms: 2
Heating
- Central, Electric
Cooling
- Ceiling Fan(s), Central Air
Appliances
- Included: Dishwasher, Disposal, Electric Range, Electric Water Heater, Range Hood
- Laundry: Laundry Room
Features
- Entrance Foyer, High Ceilings 9 ft Main, Walk-In Closet(s)
- Flooring: Ceramic Tile, Vinyl
- Windows: None
- Basement: None
- Has fireplace: Yes
- Fireplace features: Wood Burning Stove
Interior area
- Total structure area: 1,488
- Total interior livable area: 1,488 sqft
Video & virtual tour
Property
Parking
- Total spaces: 2
- Parking features: Garage, Garage Door Opener, Garage Faces Front, Level Driveway
- Garage spaces: 2
- Has uncovered spaces: Yes
Accessibility
- Accessibility features: None
Features
- Levels: One
- Patio & porch: None
- Exterior features: Private Yard
- Pool features: None
- Spa features: None
- Fencing: Fenced,Wood
- Has view: Yes
- View description: Other
- Waterfront features: None
Lot
- Size: 10,454 Square Feet
- Dimensions: 130 x 80
- Features: Front Yard
Details
- Additional structures: None
- Parcel number: 4303710002040000
Construction
Type & style
- Home type: SingleFamily
- Architectural style: Contemporary
- Property subtype: Single Family Residence, Residential
Materials
- Wood Siding
- Foundation: Slab
- Roof: Shingle
Condition
- Year built: 1978
Utilities & green energy
- Electric: 110 Volts, 220 Volts, 220 Volts in Laundry
- Sewer: Public Sewer
- Water: Public
- Utilities for property: Electricity Available, Sewer Available, Water Available
Green energy
- Energy efficient items: None
Community & HOA
Community
- Features: Country Club, Golf, Playground, Pool
- Subdivision: Lake Forest
HOA
- Has HOA: Yes
- HOA fee: $840 annually
Location
- Region: Daphne
Financial & listing details
- Price per square foot: $174/sqft
- Tax assessed value: $206,500
- Annual tax amount: $905
- Date on market: 5/21/2026
- Electric utility on property: Yes
- Road surface type: Asphalt
Estimated market value
Not available
Estimated sales range
Not available
Not available
Price history
| Date | Event | Price |
|---|---|---|
| 6/24/2026 | Listed for sale | $259,000$174/sqft |
Source:  Baldwin Realtors #396497 Report a problem Baldwin Realtors #396497 Report a problem | ||
| 5/26/2026 | Pending sale | $259,000$174/sqft |
Source:  GCMLS #7770206 Report a problem GCMLS #7770206 Report a problem | ||
| 5/21/2026 | Listed for sale | $259,000+5.3%$174/sqft |
Source: GCMLS #7770206 Report a problem | ||
| 4/26/2024 | Sold | $245,900-3.5%$165/sqft |
Source: Baldwin Realtors #359074 Report a problem | ||
| 3/29/2024 | Pending sale | $254,900$171/sqft |
Source: Baldwin Realtors #359074 Report a problem | ||
| 3/14/2024 | Listed for sale | $254,900+49.8%$171/sqft |
Source: Baldwin Realtors #359074 Report a problem | ||
| 7/21/2020 | Sold | $170,200+3.8%$114/sqft |
Source: Baldwin Realtors #299527 Report a problem | ||
| 6/15/2020 | Listed for sale | $164,000+30.3%$110/sqft |
Source: Coldwell Banker Charles Hayes #641238 Report a problem | ||
| 4/27/2018 | Listing removed | $1,200$1/sqft |
Source: Kinsaul Properties, Inc. #266912 Report a problem | ||
| 3/14/2018 | Listed for rent | $1,200$1/sqft |
Source: Kinsaul Properties, Inc. #266912 Report a problem | ||
| 4/19/2007 | Sold | $125,900$85/sqft |
Source: Public Record Report a problem | ||
Public tax history
| Year | Property taxes | Tax assessment |
|---|---|---|
| 2025 | $905 +5.5% | $20,660 +5.2% |
| 2024 | $858 +17.1% | $19,640 +16.1% |
| 2023 | $733 | $16,920 +10.2% |
| 2022 | -- | $15,360 +10.2% |
| 2021 | $554 -51% | $13,940 -47% |
| 2020 | $1,131 +9.1% | $26,300 +9.1% |
| 2019 | $1,036 +3.7% | $24,100 +3.7% |
| 2018 | $999 +5.4% | $23,240 +5.4% |
| 2017 | $948 | $22,040 +4.9% |
| 2016 | $948 | $21,020 +2.1% |
| 2015 | -- | $20,580 +4% |
| 2014 | -- | $19,780 +4.2% |
| 2013 | -- | $18,980 -5.2% |
| 2011 | -- | $20,020 -5.5% |
| 2010 | -- | $21,180 -8.8% |
| 2009 | $998 | $23,220 |
| 2008 | $998 +88.9% | $23,220 +74.1% |
| 2007 | $529 +24.5% | $13,340 +22.2% |
| 2006 | $425 +11.5% | $10,920 +10.3% |
| 2005 | $381 +0.5% | $9,900 +0.4% |
| 2004 | $379 | $9,860 |
| 2003 | $379 +30.1% | $9,860 +26.1% |
| 2002 | $291 +1% | $7,820 |
| 2001 | $288 | $7,820 |
| 2000 | $288 | $7,820 |
Find assessor info on the county website
Monthly payment
Est. payment
Payment breakdown
Explore the cost of this home by adjusting the details. Changes won't be saved.Climate risks
Neighborhood: 36526
Nearby schools
GreatSchools rating
- 8/10Daphne Elementary SchoolGrades: PK-3Distance: 1.8 mi
- 6/10Daphne Middle SchoolGrades: 7-8Distance: 2.4 mi
- 10/10Daphne High SchoolGrades: 9-12Distance: 2.2 mi
Schools provided by the listing agent
- Elementary: Daphne
- Middle: Daphne
- High: Daphne
Source: GCMLS. This data may not be complete. We recommend contacting the local school district to confirm school assignments for this home.
- $106,9003 bd2 ba1.6k sqft101 Sandlewood Ct, Daphne, AL 36526Off Market
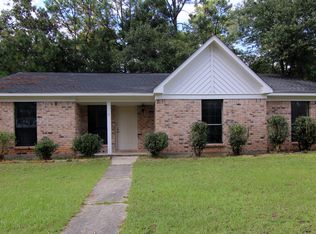
- $270,5003 bd1 ba2.4k sqft101 Sandlewood Cir N, Daphne, AL 36526Off Market
- $252,7003 bd2 ba1.5k sqft111 Brentwood Dr, Daphne, AL 36526Off Market

- $258,8003 bd2 ba1.7k sqft121 Sandlewood Ct, Daphne, AL 36526Off Market
- $306,5004 bd1 ba2.6k sqft112 Sandlewood Cir N, Daphne, AL 36526Off Market
- $217,1003 bd1 ba1.6k sqft101 Sandlewood Ct, Daphne, AL 36526Off Market
- $224,9003 bd2 ba1.7k sqft109 Brentwood Dr, Daphne, AL 36526Sold
- $199,6003 bd1 ba1.4k sqft110 Brentwood Dr, Daphne, AL 36526Off Market
A local agent can set up tours, give advice and negotiate with sellers.
Similar homes
- $248,9003 bd3 ba1.9k sqft108 Buena Vista Dr, Daphne, AL 36526For Sale
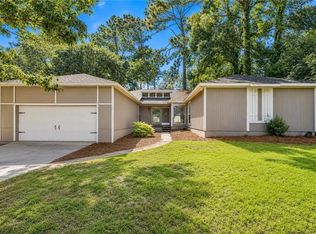 MLS ID #7803341, Judy Niemeyer, Ashurst & Niemeyer LLC. GCMLS
 - $300,0003 bd2 ba1.5k sqft107 Sandlewood Cir N, Daphne, AL 36526For Sale
 MLS ID #7800100, Jaime Cooper, EXIT Realty Lyon & Assoc.Fhope. GCMLS
 - $244,9003 bd2 ba1.6k sqft115 Hope Dr, Daphne, AL 36526For Sale
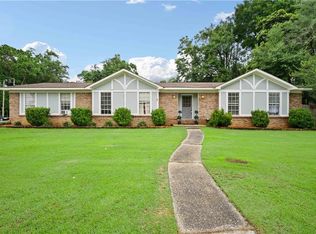 MLS ID #7795458, Forrest Scott, Better Homes & Gardens RE Platinum Properties. GCMLS
 - $273,9003 bd2 ba1.6k sqft19 Parma Dr, Daphne, AL 36526For Sale
 MLS ID #7796256, Kristen Meador, Bellator Real Estate, LLC. GCMLS
 - $259,0003 bd3 ba1.8k sqft121 Dunbar Loop, Daphne, AL 36526For SaleMLS ID #7797013, April Johnston, Roberts Brothers West. GCMLS
- $300,0003 bd2 ba1.9k sqft107 Virginia Cir, Daphne, AL 36526For SaleMLS ID #7767788, Kristen Meador, Bellator Real Estate, LLC. GCMLS
- $294,0003 bd2 ba1.5k sqft1301 Wilson Ave, Daphne, AL 36526For SaleMLS ID #7796404, Milan Portis, Keller Williams AGC Realty-Da. GCMLS
- $279,9993 bd2 ba1.6k sqft8124 Pecan Ct, Daphne, AL 36526For SaleMLS ID #7781414, Jennifer Jones, VPR United Real Estate LLC. GCMLS
- $240,0003 bd2 ba1.4k sqft6 Yacht Club Dr APT 120, Daphne, AL 36526For SaleMLS ID #7780150, Jeff Ross, LPT Realty LLC. GCMLS
- $229,9003 bd2 ba1.7k sqft65 Summer Oaks Dr, Daphne, AL 36526For SaleMLS ID #7789449, Bryan Mott, MarMac Real Estate Coastal. GCMLS
- $329,0003 bd2 ba1.6k sqft101 Diane Cir, Daphne, AL 36526For SaleMLS ID #7760399, Daphne Cook, eXp Realty Southern Branch. GCMLS
- $200,0003 bd3 ba1.6k sqft54 Lake Shore Dr, Daphne, AL 36526For SaleMLS ID #7798609, Hope Brown, Roberts Brothers TREC. GCMLS
- $199,9003 bd2 ba1.3k sqft200 Parma Dr #O6, Daphne, AL 36526For SaleMLS ID #7751831, Rob Barr, Roberts Brothers, Inc Malbis. GCMLS
- $200,0002 bd3 ba1.2k sqft6 Yacht Club Dr APT 121, Daphne, AL 36526For SaleMLS ID #7767144, Laura Reeves, Coastal Alabama Real Estate. GCMLS
- $253,0003 bd2 ba1.7k sqft5620 Candia Ct, Mobile, AL 36693For SaleMLS ID #7818178, Heather O'shea, Bayside Real Estate Group. GCMLS
- $379,9003 bd2 ba1.6k sqft6711 Chateauguay Dr, Daphne, AL 36526For SaleMLS ID #7750505, Tracey Goens, Elite Real Estate Solutions, LLC. GCMLS
- $299,0003 bd2 ba1.2k sqft32153 Buzbee Rd, Spanish Fort, AL 36527For SaleMLS ID #7628701, Tracey Goens, Elite Real Estate Solutions, LLC. GCMLS
- $260,0003 bd2 ba1.6k sqft7004 Carrabelle Ky, Mobile, AL 36695For SaleMLS ID #7765333, Malcolm Seals, TerrDomus LLC. GCMLS
- $264,0003 bd2 ba1.6k sqft2309 Anclote Ct, Mobile, AL 36695For SaleMLS ID #7792704, Chanda Blanchard, RE/MAX Realty Professionals. GCMLS
- $234,9003 bd2 ba1.4k sqft5824 Woodgate Rd, Mobile, AL 36609For SaleMLS ID #7785814, Tim Mclain, Curtin-Burdette. GCMLS
