Welcome to 65 Summer Oaks Drive in Daphne, Alabama! This beautifully maintained 3-bedroom, 2-bath townhome offers a low-maintenance lifestyle in one of Baldwin County’s most convenient locations. Step inside to find a spacious and inviting floor plan designed for comfortable everyday living. The open-concept living and dining areas create an ideal space for relaxing or entertaining guests, while the well-appointed kitchen provides ample cabinet and butcher block countertops as well as space for meal preparation and gatherings. The primary suite offers a private retreat with an en-suite bath and generous closet space, while two additional bedrooms provide flexibility for guests, a home office, hobby space, or additional living needs. Natural light throughout the home creates a bright and welcoming atmosphere. Outside, enjoy the benefits of townhome living with minimal exterior maintenance, allowing more time to enjoy everything the Eastern Shore has to offer. Whether you’re relaxing on the patio or enjoying the community surroundings, this property delivers comfort and convenience. Located in the heart of Daphne, you’ll appreciate easy access to shopping, dining, medical facilities, schools, parks, and major transportation routes. Commuters will enjoy quick access to I-10, making travel to Mobile, Spanish Fort, Fairhope, and surrounding Baldwin County destinations simple and convenient. This move-in ready townhome offers an excellent opportunity to enjoy the Daphne lifestyle while being close to Mobile Bay, local recreational amenities, and the vibrant communities that make Alabama’s Eastern Shore a highly sought-after place to live.Don’t miss your opportunity to own this 3-bedroom, 2-bath townhome in Daphne, Alabama. Schedule your private showing today and discover the comfort, convenience, and value that 65 Summer Oaks Drive has to offer. Buyer to verify all information during due diligence.
Active
Price cut: $2.4K (10/6)
$227,500
65 Summer Oaks Dr, Daphne, AL 36526
3beds
1,785sqft
Single Family Residence, Residential, Townhouse
Built in 1996
2,722 Square Feet Lot
$224,600 Zestimate®
$127/sqft
$-- HOA
What's special
Generous closet spaceCommunity surroundingsWell-appointed kitchenMinimal exterior maintenance
- 110 days
- 308
- 28
Zillow last checked:
Listing updated:
Listed by:
Bryan Mott 662-820-6923,
MarMac Real Estate Coastal
Source: GCMLS,MLS#: 7789449
Facts & features
Interior
Bedrooms & bathrooms
- Bedrooms: 3
- Bathrooms: 2
- Full bathrooms: 2
Heating
- Central
Cooling
- Ceiling Fan(s), Central Air
Appliances
- Included: Dishwasher, Electric Cooktop, Electric Range, Electric Water Heater, Refrigerator
- Laundry: In Hall, Main Level
Features
- High Ceilings 10 ft Main, Other
- Flooring: Carpet, Ceramic Tile, Hardwood
- Basement: None
- Has fireplace: Yes
- Fireplace features: Family Room, Gas Log, Living Room
Interior area
- Total structure area: 1,785
- Total interior livable area: 1,785 sqft
Video & virtual tour
Property
Parking
- Total spaces: 1
- Parking features: Carport
- Carport spaces: 1
Accessibility
- Accessibility features: Accessible Entrance
Features
- Levels: Two
- Patio & porch: Covered, Deck, Enclosed, Front Porch, Patio, Rear Porch
- Exterior features: Balcony
- Spa features: None
- Fencing: None
- Has view: Yes
- View description: Other
- Waterfront features: None
Lot
- Size: 2,722 Square Feet
- Features: Back Yard, Front Yard, Landscaped
Details
- Parcel number: 4303070000001126
Construction
Type & style
- Home type: Townhouse
- Architectural style: Townhouse
- Property subtype: Single Family Residence, Residential, Townhouse
Materials
- HardiPlank Type, Other
- Foundation: Slab
Condition
- Year built: 1996
Utilities & green energy
- Electric: 220 Volts
- Sewer: Public Sewer
- Water: Public
- Utilities for property: Cable Available, Electricity Available, Phone Available, Sewer Available, Underground Utilities, Water Available
Green energy
- Energy efficient items: None
Community & HOA
Community
- Features: None
- Subdivision: Summer Oaks
Location
- Region: Daphne
Financial & listing details
- Price per square foot: $127/sqft
- Tax assessed value: $258,800
- Annual tax amount: $1,085
- Date on market: 6/19/2026
- Electric utility on property: Yes
- Road surface type: Asphalt
Estimated market value
$224,600
$213,000 - $236,000
$1,821/mo
Price history
| Date | Event | Price |
|---|---|---|
| 10/6/2026 | Price change | $227,500-1%$127/sqft |
Source:  GCMLS #7789449 Report a problem GCMLS #7789449 Report a problem | ||
| 8/7/2026 | Price change | $229,900-2.1%$129/sqft |
Source: GCMLS #7789449 Report a problem | ||
| 6/19/2026 | Listed for sale | $234,900$132/sqft |
Source: GCMLS #7789449 Report a problem | ||
Public tax history
| Year | Property taxes | Tax assessment |
|---|---|---|
| 2025 | -- | $23,600 +7% |
| 2024 | -- | $22,060 +9.3% |
| 2023 | $778 | $20,180 +25.5% |
| 2022 | -- | $16,080 +5.9% |
| 2021 | $535 | $15,180 |
| 2020 | $535 +3.8% | $15,180 +3.7% |
| 2019 | $515 +5.4% | $14,640 +5.2% |
| 2018 | $489 -1.9% | $13,920 +20% |
| 2017 | $499 | $11,600 +8.2% |
| 2016 | -- | $10,720 |
| 2015 | -- | $10,720 |
| 2014 | -- | $10,720 |
| 2013 | -- | $10,720 +8.7% |
| 2011 | -- | $9,860 -18.1% |
| 2010 | -- | $12,040 +18.3% |
| 2008 | $353 -25.3% | $10,180 -24.4% |
| 2007 | $472 +64.2% | $13,460 +60.2% |
| 2006 | $288 | $8,400 |
| 2005 | $288 | $8,400 |
| 2004 | $288 -9% | $8,400 |
| 2003 | $316 | $8,400 |
| 2002 | $316 +1% | $8,400 |
| 2001 | $313 -56.2% | $8,400 -50.1% |
| 2000 | $715 | $16,820 |
Find assessor info on the county website
Monthly payment
Est. payment
Payment breakdown
Explore the cost of this home by adjusting the details. Changes won't be saved.Climate risks
Neighborhood: 36526
Nearby schools
Schools provided by the listing agent
- Elementary: Daphne East
- Middle: Daphne
- High: Daphne
Source: GCMLS. This data may not be complete. We recommend contacting the local school district to confirm school assignments for this home.


Similar homes
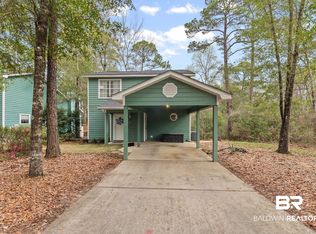
- $235,0003 bd2 ba1.5k sqft124 Montclair Pl, Daphne, AL 36526For Sale
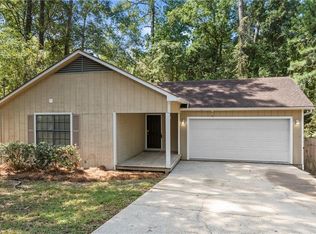 MLS ID #7821916, Michelle Beckham, Bellator Real Estate, LLC Beck. GCMLS
 - $249,9003 bd2 ba1.3k sqft7585 Avery Ln, Daphne, AL 36526For Sale
 MLS ID #7808571, Kathryn Irvine, Bellator Real Estate, LLC. GCMLS
 - $255,0003 bd2 ba1.4k sqft7503 Avery Ln, Daphne, AL 36526For Sale
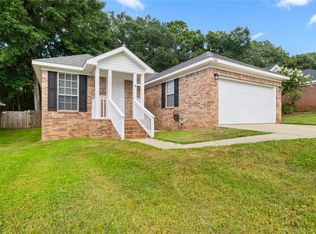 MLS ID #7835335, Kathryn Irvine, Bellator Real Estate, LLC. GCMLS
 - $259,9003 bd2 ba1.5k sqft207 Ridgewood Dr, Daphne, AL 36526For Sale
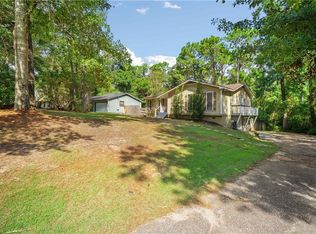 MLS ID #7833113, Courtney Pugh, DP & Associates Real Estate Co. GCMLS
