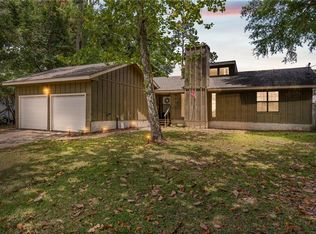
LOCATION, LOCATION, LOCATION in desirable LAKE FOREST! This charming 3-bedroom, 2-bath home is situated DIRECTLY ACROSS FROM THE COMMUNITY POOL, making it an easy WALK from your front door to one of the neighborhood?s best amenities! Offering 1,504 square feet, this home has been COMPLETELY REFRESHED with FRESH INTERIOR PAINT and an UPDATED KITCHEN with newly painted cabinets and brand-new beautiful BUTCHER BLOCK COUNTERTOPS, giving it a clean, MOVE-IN READY feel. The functional floor plan features a spacious living room with VAULTED CEILINGS and a kitchen with a BREAKFAST NOOK, perfect for everyday living and entertaining. Enjoy a welcoming FRONT PORCH and BACK DECK, plus a FENCED BACKYARD that borders a creek, offering additional privacy and space to relax outdoors. Lake Forest residents have access to an array of community amenities, including multiple POOLS, GOLF, TENNIS, playgrounds, and more. Conveniently located in the heart of Daphne with easy access to shopping, dining, schools, and I-10. A refreshed, MOVE-IN READY home with the COMMUNITY POOL practically right outside your front door! Buyer to verify all information during due diligence.
Active
Price cut: $15K (9/29)
$235,000
124 Montclair Pl, Daphne, AL 36526
3beds
1,504sqft
Single Family Residence, Residential
Built in 1996
0.51 Acres Lot
$230,000 Zestimate®
$156/sqft
$30/mo HOA
What's special
Breakfast nookWelcoming front porchBack deckFunctional floor planUpdated kitchenNewly painted cabinets
- 55 days
- 827
- 83
Likely to sell faster than
Zillow last checked:
Listing updated:
Listed by:
Michelle Beckham 251-709-4558,
Bellator Real Estate, LLC Beck
Source: GCMLS,MLS#: 7821916
Facts & features
Interior
Bedrooms & bathrooms
- Bedrooms: 3
- Bathrooms: 2
- Full bathrooms: 2
Heating
- Central
Cooling
- Central Air
Appliances
- Included: Dishwasher, Gas Range, Microwave, Refrigerator
- Laundry: Laundry Room, Main Level
Features
- Double Vanity
- Flooring: Ceramic Tile, Marble, Vinyl
- Windows: None
- Basement: None
- Has fireplace: Yes
- Fireplace features: Living Room
Interior area
- Total structure area: 1,504
- Total interior livable area: 1,504 sqft
Video & virtual tour
Property
Parking
- Total spaces: 2
- Parking features: Garage, Garage Door Opener, Level Driveway
- Garage spaces: 2
- Has uncovered spaces: Yes
Accessibility
- Accessibility features: None
Features
- Levels: One
- Patio & porch: Deck
- Exterior features: Private Yard, Rain Gutters
- Pool features: None
- Spa features: None
- Fencing: Fenced
- Has view: Yes
- View description: Pool
- Has water view: Yes
- Waterfront features: Creek
Lot
- Size: 0.51 Acres
- Dimensions: 105 x 210
- Features: Back Yard, Creek On Lot
Details
- Additional structures: None
- Parcel number: 4302040010069000
Construction
Type & style
- Home type: SingleFamily
- Architectural style: Cottage
- Property subtype: Single Family Residence, Residential
Materials
- Wood Siding
- Foundation: Slab
- Roof: Composition
Condition
- Year built: 1996
Utilities & green energy
- Electric: None
- Sewer: Public Sewer
- Water: Public
- Utilities for property: Cable Available, Electricity Available, Natural Gas Available, Sewer Available
Green energy
- Energy efficient items: None
Community & HOA
Community
- Features: HOA, Playground, Pool, Tennis Court(s)
- Subdivision: Lake Forest
HOA
- Has HOA: Yes
- HOA fee: $360 annually
Location
- Region: Daphne
Financial & listing details
- Price per square foot: $156/sqft
- Tax assessed value: $183,300
- Annual tax amount: $1,686
- Date on market: 8/12/2026
- Electric utility on property: Yes
- Road surface type: Paved
Estimated market value
$230,000
$219,000 - $242,000
$1,810/mo
Price history
| Date | Event | Price |
|---|---|---|
| 9/29/2026 | Price change | $235,000-6%$156/sqft |
Source:  Baldwin Realtors #406142 Report a problem Baldwin Realtors #406142 Report a problem | ||
| 8/14/2026 | Listed for sale | $250,000+17.9%$166/sqft |
Source: Baldwin Realtors #406142 Report a problem | ||
| 9/19/2022 | Sold | $212,000-1.5%$141/sqft |
Source: Baldwin Realtors #334781 Report a problem | ||
| 8/14/2022 | Pending sale | $215,225$143/sqft |
Source: Baldwin Realtors #334781 Report a problem | ||
| 8/10/2022 | Listed for sale | $215,225$143/sqft |
Source: Baldwin Realtors #334781 Report a problem | ||
| 8/5/2022 | Pending sale | $215,225$143/sqft |
Source: Baldwin Realtors #334781 Report a problem | ||
| 8/4/2022 | Listed for sale | $215,225$143/sqft |
Source: Baldwin Realtors #334781 Report a problem | ||
Public tax history
| Year | Property taxes | Tax assessment |
|---|---|---|
| 2025 | $1,686 | $36,660 |
| 2024 | $1,686 +16.2% | $36,660 +16.2% |
| 2023 | $1,451 | $31,540 +120.3% |
| 2022 | -- | $14,320 +10.3% |
| 2021 | $513 +4.6% | $12,980 +4.2% |
| 2020 | $491 +5.7% | $12,460 +5.2% |
| 2019 | $464 +4.2% | $11,840 +3.9% |
| 2018 | $445 +6.2% | $11,400 +5.6% |
| 2017 | $419 | $10,800 +2.5% |
| 2016 | $419 | $10,540 +1% |
| 2015 | -- | $10,440 +2% |
| 2014 | -- | $10,240 +2% |
| 2013 | -- | $10,040 -9.4% |
| 2011 | -- | $11,080 -3.8% |
| 2010 | -- | $11,520 -11.7% |
| 2009 | $516 | $13,040 |
| 2008 | $516 -1.8% | $13,040 -1.7% |
| 2007 | $525 +33.4% | $13,260 +30% |
| 2006 | $394 +13.9% | $10,200 +12.3% |
| 2005 | $345 +4.4% | $9,080 +3.9% |
| 2004 | $331 | $8,740 |
| 2003 | $331 +9.1% | $8,740 +7.9% |
| 2002 | $303 +1% | $8,100 |
| 2001 | $300 | $8,100 |
| 2000 | $300 | $8,100 |
Find assessor info on the county website
Monthly payment
Est. payment
Payment breakdown
Explore the cost of this home by adjusting the details. Changes won't be saved.Climate risks
Neighborhood: 36526
Nearby schools
Schools provided by the listing agent
- Elementary: Daphne
- Middle: Daphne
- High: Daphne
Source: GCMLS. This data may not be complete. We recommend contacting the local school district to confirm school assignments for this home.
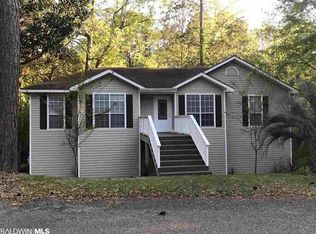
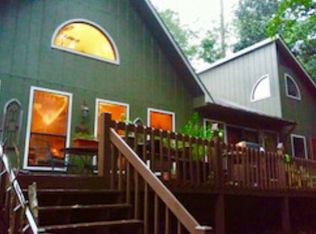
Similar homes
- $259,9003 bd2 ba1.5k sqft207 Ridgewood Dr, Daphne, AL 36526For Sale
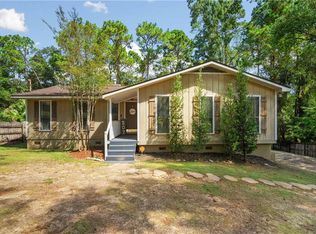 MLS ID #7833113, Courtney Pugh, DP & Associates Real Estate Co. GCMLS
 - $249,9003 bd2 ba1.3k sqft7585 Avery Ln, Daphne, AL 36526For Sale
 MLS ID #7808571, Kathryn Irvine, Bellator Real Estate, LLC. GCMLS
 - $259,9003 bd3 ba1.4k sqft128 Richmond Rd, Daphne, AL 36526For Sale
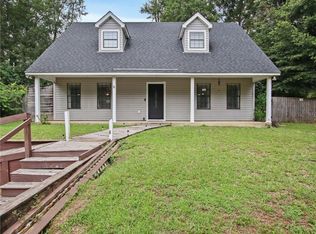 MLS ID #7844940, Sherry Roberts, Elite RE Solutions, LLC Gulf C. GCMLS
 - $256,5003 bd2 ba1.4k sqft113 Brentwood Dr, Daphne, AL 36526For Sale
 MLS ID #7770206, Clinton Hancock, Keller Williams Mobile. GCMLS
