Welcome to your dream home in the desirable Lake Forest! This well maintained 3-bedroom, 2-bathroom brick home has many updates with inviting modern features located in a cul-de-sac! Starts with a very open floor plan built for easy living and entertaining inside and outside. The "WOW" kitchen shines with stunning quartz countertops, stainless appliances, a Jen air cooktop, seamlessly flowing into a spacious living area with connecting trey ceilings, a cozy fireplace and plenty of light. Some peace of mind comes from the 5-year-old central heating and air (UV light), energy-efficient new windows, and hurricane shutters for added protection. Step outside to your private backyard completely enclosed by a privacy fence. Enjoy year-round outdoor living under the covered, screened back porch, cool off in the above-ground pool, and utilize the separate storage building for tools, equipment, or extra hobbies. Capped off with a long-lasting custom metal roof and a spacious two-car garage, this turn-key property offers comfort, security, and low-maintenance. Close to the interstate, restaurants and shopping. Easy to show!
Active
$325,000
103 Winnetk Cir, Daphne, AL 36526
3beds
1,721sqft
Single Family Residence, Residential
Built in 1992
0.39 Acres Lot
$-- Zestimate®
$189/sqft
$70/mo HOA
What's special
Located in a cul-de-sacEnergy-efficient new windowsAbove-ground poolCozy fireplaceLong-lasting custom metal roofStunning quartz countertopsSpacious two-car garage
- 4 days
- 99
- 9
Zillow last checked:
Listing updated:
Listed by:
Jimmy Mills 251-422-2497,
Cooper & Co Inc. -North Mobile
Source: GCMLS,MLS#: 7864011
Facts & features
Interior
Bedrooms & bathrooms
- Bedrooms: 3
- Bathrooms: 2
- Full bathrooms: 2
Heating
- Central
Cooling
- Ceiling Fan(s), Central Air
Appliances
- Included: Dishwasher, Electric Cooktop, Electric Oven, Electric Water Heater, Microwave
- Laundry: Laundry Room, Main Level
Features
- Tray Ceiling(s), Walk-In Closet(s)
- Flooring: Ceramic Tile, Hardwood
- Windows: Storm Shutters, Storm Window(s)
- Basement: None
- Has fireplace: Yes
- Fireplace features: Wood Burning Stove
Interior area
- Total structure area: 1,721
- Total interior livable area: 1,721 sqft
Video & virtual tour
Property
Parking
- Total spaces: 1
- Parking features: Attached, Garage
- Attached garage spaces: 1
Accessibility
- Accessibility features: None
Features
- Levels: One
- Patio & porch: Covered, Deck, Front Porch, Screened
- Exterior features: Private Yard, Storage
- Pool features: Above Ground
- Spa features: None
- Fencing: Back Yard,Fenced,Privacy
- Has view: Yes
- Waterfront features: None
Lot
- Size: 0.39 Acres
- Dimensions: 51 x 49 x 151 x 53 x 171
- Features: Back Yard, Cul-De-Sac, Front Yard, Landscaped
Details
- Additional structures: Outbuilding
- Parcel number: 3208330004164000
Construction
Type & style
- Home type: SingleFamily
- Architectural style: Traditional
- Property subtype: Single Family Residence, Residential
Materials
- Brick, Vinyl Siding
- Foundation: Slab
- Roof: Metal
Condition
- Year built: 1992
Utilities & green energy
- Electric: 110 Volts
- Sewer: Public Sewer
- Water: Public
- Utilities for property: Electricity Available, Natural Gas Available
Green energy
- Energy efficient items: None
Community & HOA
Community
- Features: Country Club, Golf, HOA, Near Beltline, Near Schools, Near Shopping, Street Lights
- Subdivision: Lake Forest
HOA
- Has HOA: Yes
- HOA fee: $70 monthly
Location
- Region: Daphne
Financial & listing details
- Price per square foot: $189/sqft
- Annual tax amount: $1,149
- Date on market: 11/3/2026
- Electric utility on property: Yes
- Road surface type: Asphalt
Estimated market value
Not available
Estimated sales range
Not available
Not available
Price history
| Date | Event | Price |
|---|---|---|
| 11/5/2026 | Listed for sale | $325,000$189/sqft |
Source:  GCMLS #7864011 Report a problem | ||
Public tax history
Tax history is unavailable.
Monthly payment
Est. payment
Payment breakdown
Explore the cost of this home by adjusting the details. Changes won't be saved.Climate risks
Neighborhood: 36526
Nearby schools
Schools provided by the listing agent
- Elementary: Daphne
- Middle: Daphne
- High: Daphne
Source: GCMLS. This data may not be complete. We recommend contacting the local school district to confirm school assignments for this home.


Similar homes
- $290,0003 bd2 ba1.5k sqft107 Sandlewood Cir, Daphne, AL 36526For Sale
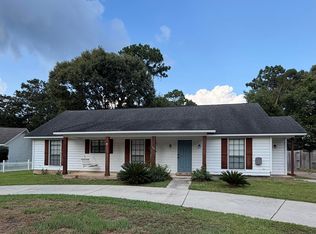 EXIT Realty broker feed
- $284,0003 bd2 ba1.7k sqft102 Cherry Cir, Daphne, AL 36526Active
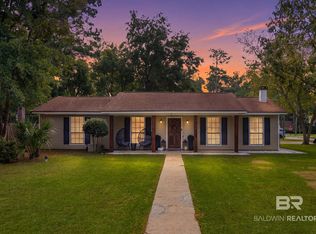 MLS ID #413161, Diane Brooks, Waters Edge Realty. Baldwin Realtors
- $299,9003 bd2 ba1.8k sqft104 Wild Oak Dr, Daphne, AL 36526Active
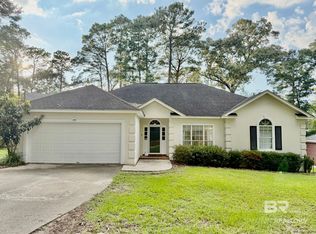 MLS ID #410614, Kathy Franklin, EXIT Realty Landmark. Baldwin Realtors
- $354,9004 bd3 ba2.3k sqft198 Rolling Hill Dr, Daphne, AL 36526Active
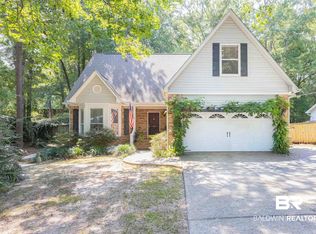 MLS ID #400085, Rebecca Romash Hendrich, Elite Real Estate Solutions, LLC. Baldwin Realtors
