Historic Malbis - Beautifully Renovated Home - Ready for its New Owner. Imagine sitting on your back porch as the sun is setting over the beautiful trees. This adorable cottage offers 3 bedrooms, 2 baths. 1632 SF. 50 x 200 lot (larger interior lot). You do not want to miss this one!
Located in the heart of the Eastern Shore next to shopping, restaurants and easy access to I-10. Just 45 minutes from the beautiful Gulf of America and the Mobile or Pensacola airports.
Schedule your tour today with your favorite agent! Buyer to verify all information during due diligence.
Active
$375,000
29963 Saint Barbara St, Daphne, AL 36526
3beds
1,632sqft
Single Family Residence
Built in 2006
10,018 Square Feet Lot
$-- Zestimate®
$230/sqft
$35/mo HOA
What's special
Adorable cottageBack porchBeautiful trees
- 7 days
- 837
- 58
Likely to sell faster than
Zillow last checked:
Listing updated:
Listed by:
Jennifer Sage 833-242-7007,
Call It Closed Intl Realty
Source: Baldwin Realtors,MLS#: 411570
Facts & features
Interior
Bedrooms & bathrooms
- Bedrooms: 3
- Bathrooms: 2
- Full bathrooms: 2
Heating
- Electric
Appliances
- Included: Disposal, Microwave, Dishwasher
Features
- Ceiling Fan(s), Termite Contract
- Flooring: Luxury Vinyl Plank
- Number of fireplaces: 1
Interior area
- Total interior livable area: 1,632 sqft
Property
Parking
- Parking features: Attached, Double Garage, Garage Door Opener
- Has garage: Yes
Features
- Stories: 1
- Patio & porch: Front Porch, Covered Patio
- Exterior features: Irrigation Sprinkler
- Pool features: None
- Has view: Yes
- View description: Eastern View, Western View
- Waterfront features: No Waterfront
Lot
- Size: 10,018 Square Feet
- Features: Level, Inside Lot, Some Trees, Subdivision, Less Than 1 Acre
Details
- Parcel number: 3207350000001.289
- Special conditions: None
Construction
Type & style
- Home type: SingleFamily
- Architectural style: Craftsman
- Property subtype: Single Family Residence
Materials
- Roof: Composition Shingle
Condition
- Year built: 2006
Utilities & green energy
- Utilities for property: Daphne Utilities, Riviera Utilities
Community & HOA
Community
- Features: Clubhouse, Playground, Pets Allowed
- Subdivision: Historic Malbis
HOA
- Has HOA: Yes
- Services included: Taxes Common Area, Common Area Insurance, Common Area Maintenance
- HOA fee: $35 monthly
- HOA name: Historic Malbis POA
- HOA phone: 251-210-1818
Location
- Region: Daphne
Financial & listing details
- Price per square foot: $230/sqft
- Tax assessed value: $293,700
- Annual tax amount: $1,351
- Date on market: 10/6/2026
- Ownership type: Whole Full
Estimated market value
Not available
Estimated sales range
Not available
Not available
Price history
| Date | Event | Price |
|---|---|---|
| 10/7/2026 | Listed for sale | $375,000+25.5%$230/sqft |
Source:  Baldwin Realtors #411570 Report a problem Baldwin Realtors #411570 Report a problem | ||
| 9/9/2022 | Sold | $298,900-0.3%$183/sqft |
Source: Baldwin Realtors #334549 Report a problem | ||
| 8/17/2022 | Pending sale | $299,900$184/sqft |
Source: Baldwin Realtors #334549 Report a problem | ||
| 7/29/2022 | Listed for sale | $299,900$184/sqft |
Source: Baldwin Realtors #334549 Report a problem | ||
Public tax history
| Year | Property taxes | Tax assessment |
|---|---|---|
| 2025 | $1,351 +0.9% | $29,380 +0.9% |
| 2024 | $1,340 +13% | $29,120 +13% |
| 2023 | $1,186 | $25,780 +18.1% |
| 2022 | -- | $21,820 +7.7% |
| 2021 | $885 +1.7% | $20,260 +0.1% |
| 2020 | $870 -3.9% | $20,240 -3.3% |
| 2019 | $905 +3.7% | $20,940 +3.6% |
| 2018 | $873 +3.7% | $20,220 +3.8% |
| 2017 | $843 | $19,480 +1.2% |
| 2016 | -- | $19,240 -4.3% |
| 2015 | -- | $20,100 +6.3% |
| 2014 | -- | $18,900 +13.7% |
| 2013 | -- | $16,620 -10.1% |
| 2011 | -- | $18,480 -3.8% |
| 2010 | -- | $19,200 -3.5% |
| 2009 | $856 | $19,900 |
| 2008 | $856 -53.5% | $19,900 -53.5% |
| 2007 | $1,839 | $42,760 |
Find assessor info on the county website
Monthly payment
Est. payment
Payment breakdown
Explore the cost of this home by adjusting the details. Changes won't be saved.Climate risks
Neighborhood: 36526
Nearby schools
Schools provided by the listing agent
- Elementary: Belforest Elementary School
- Middle: Daphne Middle
- High: Daphne High
Source: Baldwin Realtors. This data may not be complete. We recommend contacting the local school district to confirm school assignments for this home.

Similar homes
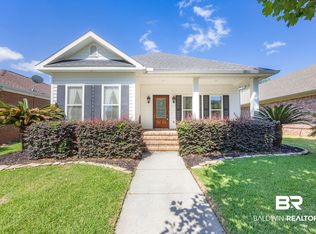
- $379,9004 bd2 ba2.3k sqft27471 Stratford Glen Dr, Daphne, AL 36526Active Under Contract
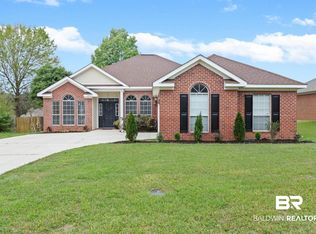 MLS ID #409302, Rachel M Romash Reese, Elite Real Estate Solutions, LLC. Baldwin Realtors
 - $279,9003 bd2 ba1.8k sqft153 Lakeview Loop, Daphne, AL 36526Active Under Contract
 MLS ID #397759, Chase Blackmon, Real Broker, LLC. Baldwin Realtors
 - $379,9004 bd2 ba1.9k sqft11609 Lodgepole Ct, Spanish Fort, AL 36527Active
 MLS ID #411576, Brittney Naylor, Elite Real Estate Solutions, LLC. Baldwin Realtors
 - $374,0003 bd2 ba2.2k sqft9338 Sanibel Loop, Daphne, AL 36526Active
 MLS ID #400147, Melissa Oliver, Elite Real Estate Solutions, LLC. Baldwin Realtors
