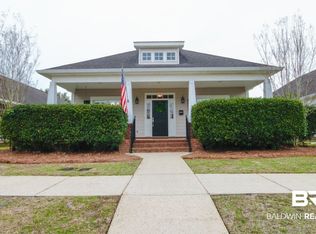
HISTORIC MALBIS CUSTOM COTTAGE: Discover timeless Southern charm and high-end custom craftsmanship in the heart of Historic Malbis with FORTIFIED roof. This elegant home sits on a generous 50' x 200' lot and features luxurious upgrades from floor to ceiling. INTERIOR FEATURES: Fully custom-made cabinetry throughout with Lazy Susan, pull-out drawers, and glass cabinet doors. CHEF'S KITCHEN with Cabrera stone flooring, Whirlpool microwave, Frigidaire gas stove, KitchenAid dishwasher, and Whirlpool refrigerator. Sophisticated wet bar with copper sink and built-in wine rack. Imported Cantera stone flooring continues through the main living spaces, paired with carpeted bedrooms. Large laundry-mudroom combo with ample workspace and storage. Striking fireplace framed with custom detail, perfect for cozy evenings. PRIMARY SUITE HIGHLIGHTS: More custom cabinetry with granite countertops and dual copper sinks. Oversized jetted Whirlpool tub, custom tiled shower, and private water closet. Generous walk-in closet with built-ins for effortless organization. EXTERIOR DETAILS: Charming front porch with a statement column and welcoming curb appeal. A garage with plenty of additional parking. Lush landscaping on a deep homesite in one of the Eastern Shore’s most coveted neighborhoods. LOCATION, LOCATION, LOCATION: Nestled in the heart of HISTORIC MALBIS, you’re minutes from I-10, Eastern Shore Centre, medical facilities, and top-rated schools—everything Baldwin County has to offer is right at your fingertips. The BEACH is just a 45-minute drive away. MOBILE is about 15 minutes and PENSACOLA is 35 minutes. Catch the SUNSETS on MOBILE BAY just a short drive away at some of the finest dining the EASTERN SHORE has to offer. SCHEDULE YOUR SHOWING TODAY! Buyer to verify all information during due diligence.
Active under contract
$429,900
29951 Saint Barbara St, Daphne, AL 36526
3beds
1,976sqft
Residential
Built in 2008
10,018 Square Feet Lot
$-- Zestimate®
$218/sqft
$33/mo HOA
What's special
Fortified roofCabrera stone flooringCarpeted bedroomsOversized jetted whirlpool tubImported cantera stone flooringCustom tiled showerFully custom-made cabinetry throughout
- 65 days |
- 352 |
- 13 |
Zillow last checked:
Listing updated:
Listed by:
Jennifer Sage 251-751-3839,
Call It Closed Intl Realty
Source: Baldwin Realtors,MLS#: 383891
Facts & features
Interior
Bedrooms & bathrooms
- Bedrooms: 3
- Bathrooms: 2
- Full bathrooms: 2
Primary bedroom
- Features: 1st Floor Primary, Fireplace, Walk-In Closet(s)
Primary bathroom
- Features: Double Vanity, Jetted Tub, Separate Shower, Private Water Closet
Heating
- Electric
Cooling
- Electric, Ceiling Fan(s)
Appliances
- Included: Dishwasher, Microwave, Electric Range, Refrigerator, Electric Water Heater
Features
- Ceiling Fan(s), En-Suite, High Ceilings, Split Bedroom Plan
- Flooring: Carpet, Tile
- Windows: Window Treatments, Double Pane Windows
- Has basement: No
- Number of fireplaces: 1
Interior area
- Total structure area: 1,976
- Total interior livable area: 1,976 sqft
Property
Parking
- Parking features: Attached, Garage Door Opener
- Has attached garage: Yes
Features
- Levels: One
- Stories: 1
- Patio & porch: Covered, Front Porch, Side Porch
- Exterior features: Irrigation Sprinkler, Termite Contract
- Has spa: Yes
- Has view: Yes
- View description: Eastern View, Western View
Lot
- Size: 10,018 Square Feet
- Dimensions: 50 x 200
- Features: Less than 1 acre, Interior Lot, Level, Few Trees, Subdivided
Details
- Parcel number: 3207350000001.288
- Zoning description: Single Family Residence,Within Corp Limits
Construction
Type & style
- Home type: SingleFamily
- Architectural style: Craftsman
- Property subtype: Residential
Materials
- Stucco, Stone
- Foundation: Slab
- Roof: Composition,Fortified Roof
Condition
- Resale
- New construction: No
- Year built: 2008
Utilities & green energy
- Sewer: Public Sewer
- Water: Public
- Utilities for property: Underground Utilities, Daphne Utilities, Riviera Utilities
Community & HOA
Community
- Features: Clubhouse, Playground
- Subdivision: Historic Malbis
HOA
- Has HOA: Yes
- Services included: Insurance, Maintenance Grounds, Taxes-Common Area
- HOA fee: $400 annually
Location
- Region: Daphne
Financial & listing details
- Price per square foot: $218/sqft
- Tax assessed value: $350,300
- Annual tax amount: $1,598
- Price range: $429.9K - $429.9K
- Date on market: 5/4/2026
- Ownership: Whole/Full
Estimated market value
Not available
Estimated sales range
Not available
Not available
Price history
| Date | Event | Price |
|---|---|---|
| 5/4/2026 | Listed for sale | $429,900$218/sqft |
Source: | ||
| 3/26/2026 | Listing removed | $429,900$218/sqft |
Source: | ||
| 11/6/2025 | Price change | $429,900-1.1%$218/sqft |
Source: | ||
| 8/16/2025 | Listed for sale | $434,900$220/sqft |
Source: | ||
| 8/12/2025 | Listing removed | $434,900$220/sqft |
Source: | ||
| 7/14/2025 | Listed for sale | $434,900$220/sqft |
Source: | ||
Public tax history
| Year | Property taxes | Tax assessment |
|---|---|---|
| 2025 | $1,353 | $34,740 |
| 2024 | $1,353 -4.4% | $34,740 +12.9% |
| 2023 | $1,416 | $30,780 +17.8% |
| 2022 | -- | $26,140 -46% |
| 2021 | $2,100 | $48,380 +102.3% |
| 2020 | -- | $23,920 -4.5% |
| 2019 | $1,033 +6.2% | $25,060 +5.9% |
| 2018 | $972 +4.1% | $23,660 +4% |
| 2017 | $934 | $22,760 +0.9% |
| 2016 | -- | $22,560 -4.2% |
| 2015 | -- | $23,540 +6.8% |
| 2014 | -- | $22,040 +13.8% |
| 2013 | -- | $19,360 -9.2% |
| 2011 | -- | $21,320 -3.2% |
| 2010 | -- | $22,020 -3.8% |
| 2009 | $939 | $22,880 |
| 2008 | $939 +122.8% | $22,880 +133.5% |
| 2007 | $421 | $9,800 |
Find assessor info on the county website
Monthly payment
Est. payment$--/mo
Payment breakdown
Explore the cost of this home by adjusting the details. Changes won't be saved.All calculations are estimates and provided by Zillow, Inc. for informational purposes only. Actual amounts may vary.
HOA fees may include property taxes on listings classified as Co-Ops. Contact the listing agent and/or owner for fee details.
Mortgage interest rates are dependent on a number of factors, including credit score, down payment, and repayment length. Interest rate data provided by Zillow Group Marketplace, Inc. as of 1/1/1970 from various mortgage lenders with which we have lead or other similar arrangements; the Estimated Payment is an average of those rates.
See how much you could borrow to make a competitive offer.
Climate risks
Neighborhood: 36526
Nearby schools
GreatSchools rating
- 10/10Belforest Elementary SchoolGrades: K-6Distance: 4.2 mi
- 6/10Daphne Middle SchoolGrades: 7-8Distance: 3.3 mi
- 10/10Daphne High SchoolGrades: 9-12Distance: 1.8 mi
Schools provided by the listing agent
- Elementary: Belforest Elementary School
- Middle: Daphne Middle
- High: Daphne High
Source: Baldwin Realtors. This data may not be complete. We recommend contacting the local school district to confirm school assignments for this home.
A local agent can set up tours, give advice and negotiate with sellers.
- Alabama
- Baldwin County
- Daphne
- 36526
- 29951 Saint Barbara St