Welcome to this stunning residential property located in the charming city of Daphne, Alabama, within Baldwin County. This well-maintained home features four spacious bedrooms and two and a half bathrooms, ensuring ample space and comfort for all residents. It encompasses a generous living area of 2,332 square feet on a well-proportioned lot, ideal for both relaxation and entertainment.
Built in 2018, this traditional-style home showcases quality craftsmanship with brick exterior finishes. The interior boasts high ceilings, enhancing the sense of spaciousness throughout. The cozy living room is complemented by a fireplace, perfect for adding warmth during those cooler evenings. The kitchen is equipped with modern appliances, including a gas range and dishwasher, catering to both everyday cooking and entertaining.
Residents can enjoy community amenities like the community pool, offering opportunities for relaxation and socializing. The property also provides convenient parking with a double garage. This home is located within a welcoming community, offering annual homeowners association amenities for added peace of mind.
Seize the opportunity to make this beautiful residence your own. Buyer to verify all information during due diligence.
Active
Price cut: $10K (9/25)
$389,000
31390 Hoot Owl Rd, Spanish Fort, AL 36527
4beds
2,332sqft
Single Family Residence
Built in 2018
10,402 Square Feet Lot
$-- Zestimate®
$167/sqft
$50/mo HOA
What's special
Four spacious bedroomsWell-proportioned lotBrick exterior finishesDouble garageHigh ceilingsGas range
- 47 days
- 319
- 23
Zillow last checked:
Listing updated:
Listed by:
TJ Roberts 251-209-1817,
Blackwell Roberts Real Estate Store
Source: Baldwin Realtors,MLS#: 407049
Facts & features
Interior
Bedrooms & bathrooms
- Bedrooms: 4
- Bathrooms: 3
- Full bathrooms: 2
- 1/2 bathrooms: 1
Heating
- Electric
Appliances
- Included: Dishwasher
Features
- High Ceilings
- Number of fireplaces: 1
Interior area
- Total interior livable area: 2,332 sqft
Property
Parking
- Parking features: Double Garage
- Has garage: Yes
Features
- Stories: 1
- Patio & porch: Rear Porch
- Waterfront features: No Waterfront
Lot
- Size: 10,402 Square Feet
- Features: Less Than 1 Acre
Details
- Parcel number: 3304190000001.247
- Special conditions: None
Construction
Type & style
- Home type: SingleFamily
- Architectural style: Traditional
- Property subtype: Single Family Residence
Materials
- Roof: Composition Shingle
Condition
- Year built: 2018
Utilities & green energy
- Utilities for property: Water Available, Natural Gas Available, Sewage City, Alabama Power
Community & HOA
Community
- Features: Clubhouse
- Subdivision: Stonebridge
HOA
- Has HOA: Yes
- Services included: Pool, Recreation Facilities, Association Management, Common Area Maintenance
- HOA fee: $600 annually
- HOA name: Stonebridge
Location
- Region: Spanish Fort
Financial & listing details
- Price per square foot: $167/sqft
- Tax assessed value: $392,100
- Date on market: 8/9/2026
- Ownership type: Whole Full
Estimated market value
Not available
Estimated sales range
Not available
Not available
Price history
| Date | Event | Price |
|---|---|---|
| 9/25/2026 | Price change | $389,000-2.5%$167/sqft |
Source:  Baldwin Realtors #407049 Report a problem Baldwin Realtors #407049 Report a problem | ||
| 8/9/2026 | Listed for sale | $399,000+52.1%$171/sqft |
Source: Baldwin Realtors #407049 Report a problem | ||
| 2/8/2018 | Sold | $262,250$112/sqft |
Source: Baldwin Realtors #261560 Report a problem | ||
Public tax history
| Year | Property taxes | Tax assessment |
|---|---|---|
| 2025 | -- | $39,220 +2.1% |
| 2024 | -- | $38,420 +5.4% |
| 2023 | $1,349 | $36,460 +21.9% |
| 2022 | -- | $29,900 +7.4% |
| 2021 | -- | $27,840 +4.9% |
| 2020 | -- | $26,540 +1.6% |
| 2019 | -- | $26,120 +383.7% |
| 2018 | $184 | $5,400 |
Find assessor info on the county website
Monthly payment
Est. payment
Payment breakdown
Explore the cost of this home by adjusting the details. Changes won't be saved.Climate risks
Neighborhood: 36527
Nearby schools
Schools provided by the listing agent
- Elementary: Stonebridge Elementary
- Middle: Spanish Fort Middle
- High: Spanish Fort High
Source: Baldwin Realtors. This data may not be complete. We recommend contacting the local school district to confirm school assignments for this home.
- $423,4004 bd1 ba2.5k sqft31575 Hoot Owl Rd, Spanish Fort, AL 36527Off Market
- $382,2003 bd1 ba2.1k sqft31563 Hoot Owl Rd, Spanish Fort, AL 36527Off Market
- $506,5004 bd1 ba2.4k sqft31599 Hoot Owl Rd, Spanish Fort, AL 36527Off Market
- $380,2003 bd1 ba2.2k sqft31574 Hoot Owl Rd, Spanish Fort, AL 36527Off Market
Similar homes
- $424,9004 bd2 ba2.1k sqft11181 Thistledown Loop, Spanish Fort, AL 36527Active
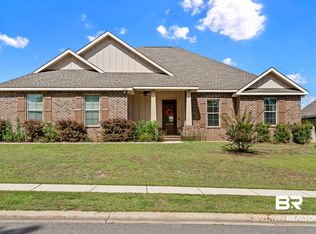 MLS ID #409079, Sherree Pierce, Coldwell Banker Reehl Properties Fairhope. Baldwin Realtors
 - $450,0004 bd3 ba2.3k sqft31004 Semper Dr, Spanish Fort, AL 36527Active
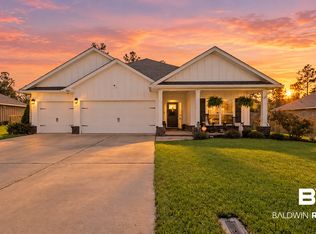 MLS ID #410641, Daniela Nielsen, Bellator Real Estate, LLC. Baldwin Realtors
 - $364,0005 bd4 ba2.6k sqft58 Caisson Trce, Spanish Fort, AL 36527Active Under Contract
 MLS ID #409552, Rachel M Romash Reese, Elite Real Estate Solutions, LLC. Baldwin Realtors
 - $439,0004 bd4 ba2.4k sqft31627 Memphis Loop, Spanish Fort, AL 36527Active
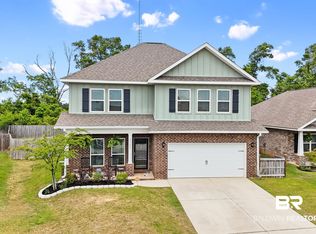 MLS ID #410394, Bo and Sondra Blackwell Team, Blackwell Realty, Inc.. Baldwin Realtors
