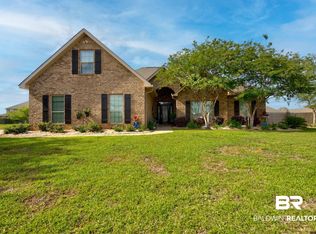
If you've been searching for a home that's in the perfect location, in exceptional condition, and priced to impress, your search may finally be over. Nestled on a private, wooded half-acre cul-de-sac lot in the highly sought-after Stonebridge community, this beautifully maintained 5-bedroom, 3-bath McKenzie floor plan offers over 3,000 square feet of thoughtfully designed living space that's truly move-in ready. Inside, you'll find an open-concept layout featuring designer painted cabinetry, granite countertops, stainless steel appliances, and an oversized island that's perfect for gathering. Double tray ceilings, a cozy fireplace, and flexible bonus space provide endless possibilities for a home office, sitting area, or fitness room. The spacious primary suite is a private retreat with a soaking tub, separate shower, and oversized walk-in closet. Outside, the covered back porch overlooks a peaceful, wooded backyard with plenty of room to entertain, play, or simply relax in your own private oasis. Beyond the home, Stonebridge offers a lifestyle that's hard to match, with resort style amenities including pools, tennis and basketball courts, soccer fields, playgrounds, and more. Conveniently located near Mobile Bay, shopping, dining, and the Gulf Coast's beautiful beaches, you'll enjoy the perfect balance of privacy and accessibility. If you've been waiting for the one that truly checks every box, this is it. Buyer to verify all information during due diligence.
Active
Price cut: $6K (8/14)
$539,000
31201 Montalto Ct, Spanish Fort, AL 36527
5beds
3,108sqft
Single Family Residence
Built in 2021
0.55 Acres Lot
$532,500 Zestimate®
$173/sqft
$63/mo HOA
What's special
- 101 days
- 722
- 42
Zillow last checked:
Listing updated:
Listed by:
Daniela Nielsen CELL:251-644-0039,
Bellator Real Estate, LLC
Source: Baldwin Realtors,MLS#: 397349
Facts & features
Interior
Bedrooms & bathrooms
- Bedrooms: 5
- Bathrooms: 3
- Full bathrooms: 3
Heating
- Furnace, Electric
Appliances
- Included: Cooktop, Disposal, Dishwasher
Features
- En Suite, Ceiling Fan(s), High Ceilings, Termite Contract, Split Bedroom Plan
- Flooring: Carpet, Luxury Vinyl Plank
- Windows: Window Treatments
- Number of fireplaces: 1
- Fireplace features: Living Room, Wood Burning
Interior area
- Total interior livable area: 3,108 sqft
Property
Parking
- Parking features: Attached, Double Garage, Side Entrance, Garage Door Opener
- Has garage: Yes
Features
- Stories: 1
- Patio & porch: Patio, Rear Porch, Porch Open, Front Porch, Covered Patio
- Has view: Yes
- View description: Wooded
- Waterfront features: No Waterfront
Lot
- Size: 0.55 Acres
- Features: Less Than 1 Acre
Details
- Parcel number: 3304200000001.156
- Special conditions: None
Construction
Type & style
- Home type: SingleFamily
- Architectural style: Craftsman
- Property subtype: Single Family Residence
Materials
- Roof: Composition Shingle
Condition
- Year built: 2021
Utilities & green energy
- Utilities for property: Spanish Fort Water
Community & HOA
Community
- Features: Playground, Tennis Racquetball, More Than Two Pets Allowed
- Security: Smoke Detector(s)
- Subdivision: Stonebridge
HOA
- Has HOA: Yes
- Services included: Pool, Recreation Facilities, Taxes Common Area, Common Area Insurance, Association Management, Common Area Maintenance
- HOA fee: $750 annually
- HOA phone: 251-960-1444
Location
- Region: Spanish Fort
Financial & listing details
- Price per square foot: $173/sqft
- Tax assessed value: $496,500
- Annual tax amount: $1,792
- Date on market: 6/1/2026
- Ownership type: Whole Full
Estimated market value
$532,500
$506,000 - $559,000
$2,925/mo
Price history
| Date | Event | Price |
|---|---|---|
| 8/14/2026 | Price change | $539,000-1.1%$173/sqft |
Source:  Baldwin Realtors #397349 Report a problem Baldwin Realtors #397349 Report a problem | ||
| 8/10/2026 | Price change | $545,000-0.9%$175/sqft |
Source: Baldwin Realtors #397349 Report a problem | ||
| 6/1/2026 | Listed for sale | $550,000-3.3%$177/sqft |
Source: Baldwin Realtors #397349 Report a problem | ||
| 5/1/2026 | Listing removed | $569,000$183/sqft |
Source: EXIT Realty broker feed #386272 Report a problem | ||
| 12/31/2025 | Price change | $569,000-1%$183/sqft |
Source: Baldwin Realtors #386272 Report a problem | ||
| 10/18/2025 | Price change | $575,000-7.3%$185/sqft |
Source: Baldwin Realtors #386272 Report a problem | ||
| 10/9/2025 | Price change | $620,000+10.9%$199/sqft |
Source: Baldwin Realtors #386272 Report a problem | ||
| 10/7/2025 | Listed for sale | $559,000+47.4%$180/sqft |
Source: Baldwin Realtors #386272 Report a problem | ||
| 12/1/2021 | Sold | $379,207$122/sqft |
Source: Public Record Report a problem | ||
Public tax history
| Year | Property taxes | Tax assessment |
|---|---|---|
| 2025 | $1,792 +0.8% | $49,660 +0.8% |
| 2024 | $1,778 +6.9% | $49,260 +6.8% |
| 2023 | $1,662 | $46,140 +286.4% |
| 2022 | -- | $11,940 -51.2% |
| 2021 | $394 | $24,480 |
Find assessor info on the county website
Monthly payment
Est. payment
Payment breakdown
Explore the cost of this home by adjusting the details. Changes won't be saved.Climate risks
Neighborhood: 36527
Nearby schools
Schools provided by the listing agent
- Elementary: Stonebridge Elementary
- Middle: Spanish Fort Middle
- High: Spanish Fort High
Source: Baldwin Realtors. This data may not be complete. We recommend contacting the local school district to confirm school assignments for this home.
- $465,1004 bd1 ba2.7k sqft31191 Montalto Ct, Spanish Fort, AL 36527Off Market
- $469,0004 bd4 ba2.7k sqft31211 Montalto Ct, Spanish Fort, AL 36527Sold

- $463,0005 bd3 ba3.1k sqft31239 Montalto Ct LOT 72, Spanish Fort, AL 36527Off Market
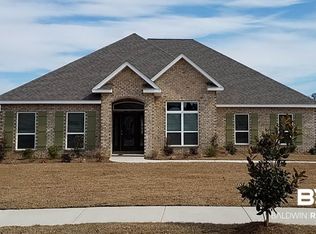
- $411,6004 bd3 ba2.4k sqft31223 Montalto Ct LOT 73, Spanish Fort, AL 36527Off Market

Similar homes
- $439,0004 bd4 ba2.4k sqft31627 Memphis Loop, Spanish Fort, AL 36527Active
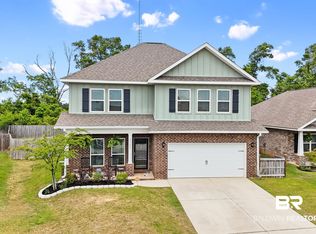 MLS ID #410394, Bo and Sondra Blackwell Team, Blackwell Realty, Inc.. Baldwin Realtors
 - $599,0004 bd4 ba3k sqft31740 Raven Ct, Spanish Fort, AL 36527Active
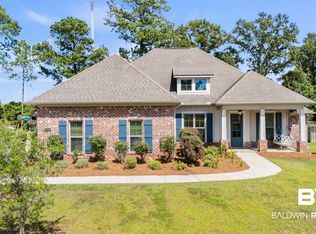 MLS ID #408248, Katie T Duncan, Wellhouse Real Estate. Baldwin Realtors
 - $569,9004 bd4 ba2.6k sqft12132 Exbury Way, Spanish Fort, AL 36527Active
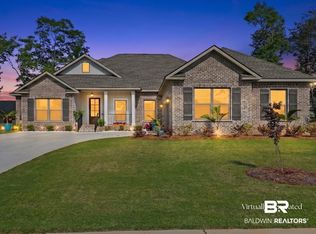 MLS ID #398781, Keara Hunter, Keller Williams AGC Realty-Daphne. Baldwin Realtors
 - $550,0004 bd3 ba3k sqft9651 Camberwell Dr, Daphne, AL 36526Active
 MLS ID #395841, Jessica Mott, Elite Real Estate Solutions, LLC. Baldwin Realtors
