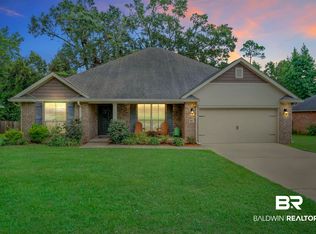
Welcome home…. Located on a level half-acre lot that backs up to a peaceful common area, this Fortified Avery Open Split floor plan offers 4 spacious bedrooms, 3.5 bathrooms, PLUS a dedicated home office. USDA Eligible & Plenty of room to live, work, and entertain with ease. PLUS, you can have Chickens - no Roosters. The living room features an 11-foot double tray ceiling with crown molding, upgraded recessed and wall lighting, and a wood-burning fireplace creating a warm, welcoming gathering space. Energy Efficient, Ceiling fans, Luxury vinyl plank flooring flows throughout the main living areas, carpet in bedrooms. The kitchen is beautifully appointed with granite countertops, stainless steel appliances, LG French Door ‘24 Refrigerator Conveys and updated light fixtures, coffee nook, plus a breakfast space. Privately situated at the rear of the home, the oversized primary suite offers views of the large back yard tray ceiling, a spacious walk-in closet, dual vanities, separate shower, and a soaking tub perfect for unwinding at the end of the day. Step outside to enjoy the closed in Back Porch for additional AC Living Space, painted concrete, leading to the large back yard with a 10x16ft Storage shed, fenced in dog run area, 6ft privacy fence & offering plenty of space for outdoor entertaining or simply taking in the peaceful surroundings. Additional features such as extra driveway parking, eave lighting, ADT Security cameras, Security sensors on windows & Doors, and the durability and insurance benefits of Fortified construction add everyday convenience and lasting value. This is more than just a beautiful home—it's a place designed for making memories, with the space, quality, and setting to enjoy for years to come. Schedule your showing today before it is sold. Buyer to verify all information during due diligence.
Active
$405,000
13581 County Road 66, Loxley, AL 36551
4beds
2,502sqft
Single Family Residence
Built in 2019
0.49 Acres Lot
$-- Zestimate®
$162/sqft
$33/mo HOA
What's special
Spacious walk-in closetWood-burning fireplaceExtra driveway parkingSoaking tubCoffee nookDual vanitiesLevel half-acre lot
- 46 days
- 302
- 30
Zillow last checked:
Listing updated:
Listed by:
Keara Hunter PHONE:703-919-2632,
Keller Williams AGC Realty-Daphne
Source: Baldwin Realtors,MLS#: 400245
Facts & features
Interior
Bedrooms & bathrooms
- Bedrooms: 4
- Bathrooms: 4
- Full bathrooms: 3
- 1/2 bathrooms: 1
Heating
- Heat Pump
Cooling
- Heat Pump
Appliances
- Included: Dryer, Washer, Disposal, Microwave, Dishwasher
Features
- Storage, Ceiling Fan(s), High Ceilings, Termite Contract, Split Bedroom Plan
- Flooring: Carpet, Engineered Vinyl Plank
- Windows: Window Treatments
- Number of fireplaces: 1
- Fireplace features: Living Room, Wood Burning
Interior area
- Total interior livable area: 2,502 sqft
Property
Parking
- Parking features: Attached, Double Garage, Garage Door Opener
- Has garage: Yes
Features
- Stories: 1
- Patio & porch: Porch Open, Front Porch
- Exterior features: Storage
- Pool features: None
- Fencing: Fenced
- Has view: Yes
- View description: Wooded
- Waterfront features: No Waterfront
Lot
- Size: 0.49 Acres
- Features: Level, Subdivision, Less Than 1 Acre
Details
- Additional structures: Storage
- Parcel number: 4203080000043.138
- Special conditions: None
Construction
Type & style
- Home type: SingleFamily
- Architectural style: Craftsman
- Property subtype: Single Family Residence
Materials
- Roof: Dimensional
Condition
- Year built: 2019
Utilities & green energy
- Utilities for property: Baldwin EMC, Sewage City, Grinder Pump, Total Electric, Loxley Utilitites, Water Heater Electric, Baldwin Co Sewer Service
Community & HOA
Community
- Features: More Than Two Pets Allowed
- Security: Security System, Security Lights, Carbon Monoxide Detector(s), Smoke Detector(s)
- Subdivision: Charmont North
HOA
- Has HOA: Yes
- Services included: Common Area Insurance, Association Management, Common Area Maintenance
- HOA fee: $400 annually
- HOA name: Erik DeSousa
Location
- Region: Loxley
Financial & listing details
- Price per square foot: $162/sqft
- Tax assessed value: $358,000
- Annual tax amount: $1,065
- Date on market: 8/3/2026
- Ownership type: Whole Full
Estimated market value
Not available
Estimated sales range
Not available
Not available
Price history
| Date | Event | Price |
|---|---|---|
| 9/1/2026 | Listed for sale | $405,000-1.2%$162/sqft |
Source:  Baldwin Realtors #400245 Report a problem Baldwin Realtors #400245 Report a problem | ||
| 6/8/2026 | Listing removed | $410,000$164/sqft |
Source:  Engel & Volkers #390237 Report a problem Engel & Volkers #390237 Report a problem | ||
| 1/16/2026 | Listed for sale | $410,000+79.3%$164/sqft |
Source: Baldwin Realtors #390237 Report a problem | ||
| 8/5/2019 | Sold | $228,650$91/sqft |
Source: Baldwin Realtors #279922 Report a problem | ||
Public tax history
| Year | Property taxes | Tax assessment |
|---|---|---|
| 2025 | $1,065 -1.9% | $35,800 -1.8% |
| 2024 | $1,085 +23% | $36,460 +21.9% |
| 2023 | $883 | $29,920 -46.1% |
| 2022 | -- | $55,500 +14.1% |
| 2021 | $1,375 +4.5% | $48,640 +3.5% |
| 2020 | $1,316 +2400% | $47,000 +2400% |
| 2019 | $53 | $1,880 |
Find assessor info on the county website
Monthly payment
Est. payment
Payment breakdown
Explore the cost of this home by adjusting the details. Changes won't be saved.Climate risks
Neighborhood: 36551
Nearby schools
Schools provided by the listing agent
- Elementary: Loxley Elementary
- Middle: Central Baldwin Middle
- High: Robertsdale High
Source: Baldwin Realtors. This data may not be complete. We recommend contacting the local school district to confirm school assignments for this home.

Similar homes
- $429,0005 bd3 ba3.2k sqft25212 Raynagua Blvd, Loxley, AL 36551Active
 MLS ID #394428, Angela W Golfos, Elite Real Estate Solutions, LLC. Baldwin Realtors
 - $339,0004 bd2 ba1.9k sqft25917 Lakeland Dr, Loxley, AL 36551Active
 MLS ID #410472, Jordan Epperson, RE/MAX of Orange Beach. Baldwin Realtors
 - $429,9004 bd3 ba2.3k sqft9426 Diamante Blvd, Daphne, AL 36526Active
 MLS ID #411748, Emily Burke, Engel and Volkers Gulf Shores. Baldwin Realtors
 - $414,0004 bd4 ba2.5k sqft10096 Dunmore Dr, Daphne, AL 36526Active Under Contract
 MLS ID #391489, David Turk, Bellator Real Estate, LLC Fairhope. Baldwin Realtors
