Welcome to your private retreat on the lake! This stunning 5-bedroom, 3-bath home offers over 3,200 square feet of beautifully designed living space in a serene, established neighborhood in Loxley.Situated on a picturesque lakefront lot, this property features a 3-sided fenced yard, mature trees and shrubs, and large, productive blueberry bushes—creating a peaceful, nature-filled setting right in your backyard.Inside, you’ll love the open-concept layout connecting the living, dining, and kitchen areas—perfect for both everyday living and entertaining. The spacious living room features a cozy fireplace, while the kitchen boasts granite countertops, a breakfast bar, and ample cabinet space. Granite counters continue throughout all bathrooms for a cohesive, upscale feel.A highlight of the home is the impressive 35x12 sunroom stretching across the entire back of the house, offering stunning lake views and the perfect space to relax year-round.The split-bedroom floor plan provides privacy, while thoughtful upgrades like crown molding in all bedrooms, the dining room, and secondary bathrooms, along with cased windows throughout, add elegance and character. New lighting in most areas enhances the home’s modern appeal.Exterior features include durable 4-sided brick construction, craftsman-style curb appeal, and a side-entry 2-car garage with built-in storage cabinets.Conveniently located just minutes from I-10, this home offers easy access to Mobile and Pensacola, and is only a short drive to Foley and the beautiful Gulf Coast beaches.If you’re looking for space, style, and a peaceful waterfront setting—this home truly has it all! Call today for your private showing! Buyer to verify all information during due diligence.
Active
Price cut: $1K (7/8)
$429,000
25212 Raynagua Blvd, Loxley, AL 36551
5beds
3,205sqft
:
Get pre-qualified$2,544/mo
Residential
Built in 2007
0.39 Acres Lot
$-- Zestimate®
$134/sqft
$33/mo HOA
What's special
Picturesque lakefront lotCraftsman-style curb appealCozy fireplaceAmple cabinet spaceBreakfast barCased windows throughoutKitchen boasts granite countertops
- 116 days |
- 789 |
- 56 |
Zillow last checked:
Listing updated:
Listed by:
Angela Golfos PHONE:251-581-8221,
Elite Real Estate Solutions, LLC
Source: Baldwin Realtors,MLS#: 394428
Facts & features
Interior
Bedrooms & bathrooms
- Bedrooms: 5
- Bathrooms: 3
- Full bathrooms: 3
Rooms
- Room types: Sun Room
Primary bedroom
- Features: Walk-In Closet(s)
- Area: 308
- Dimensions: 22 x 14
Bedroom 2
- Area: 214.5
- Dimensions: 16.5 x 13
Bedroom 3
- Area: 181.5
- Dimensions: 16.5 x 11
Bedroom 4
- Area: 169
- Dimensions: 13 x 13
Bedroom 5
- Area: 182
- Dimensions: 14 x 13
Primary bathroom
- Features: Double Vanity, Jetted Tub, Separate Shower, Private Water Closet
Dining room
- Features: Separate Dining Room
- Area: 195
- Dimensions: 15 x 13
Kitchen
- Area: 208
- Dimensions: 16 x 13
Living room
- Area: 320
- Dimensions: 20 x 16
Heating
- Heat Pump
Cooling
- Heat Pump
Appliances
- Included: Dishwasher, Disposal, Microwave, Electric Range, Refrigerator w/Ice Maker
Features
- Breakfast Bar, Ceiling Fan(s), En-Suite, High Ceilings, Split Bedroom Plan, Vaulted Ceiling(s)
- Flooring: Carpet, Laminate
- Has basement: No
- Number of fireplaces: 1
- Fireplace features: Living Room
Interior area
- Total structure area: 3,205
- Total interior livable area: 3,205 sqft
Video & virtual tour
Property
Parking
- Total spaces: 2
- Parking features: Attached, Garage, Garage Door Opener
- Has attached garage: Yes
- Covered spaces: 2
Features
- Levels: One
- Stories: 1
- Patio & porch: Front Porch
- Exterior features: Storage
- Has spa: Yes
- Fencing: Fenced
- Has view: Yes
- View description: Lake, Northern View, Southern View
- Has water view: Yes
- Water view: Lake
- Waterfront features: Lake Front, Waterfront
- Body of water: Lake Raynagua
Lot
- Size: 0.39 Acres
- Dimensions: 113 x 172 irr
- Features: Less than 1 acre, Rolling Slope, Few Trees, Subdivided
Details
- Additional structures: Storage
- Parcel number: 4206230000036.080
- Zoning description: PUD
Construction
Type & style
- Home type: SingleFamily
- Architectural style: Craftsman
- Property subtype: Residential
Materials
- Brick, Vinyl Siding, Frame
- Foundation: Slab
- Roof: Composition,Dimensional
Condition
- Resale
- New construction: No
- Year built: 2007
Utilities & green energy
- Sewer: Public Sewer
- Water: Public, Well
Community & HOA
Community
- Features: Fencing, Playground
- Security: Smoke Detector(s)
- Subdivision: Lakeland
HOA
- Has HOA: Yes
- Services included: Insurance, Maintenance Grounds
- HOA fee: $400 annually
Location
- Region: Loxley
Financial & listing details
- Price per square foot: $134/sqft
- Tax assessed value: $352,000
- Annual tax amount: $958
- Price range: $429K - $429K
- Date on market: 4/1/2026
- Ownership: Whole/Full
Estimated market value
Not available
Estimated sales range
Not available
Not available
Price history
| Date | Event | Price |
|---|---|---|
| 7/8/2026 | Price change | $429,000-0.2%$134/sqft |
Source:  Baldwin Realtors #394428 Report a problem Baldwin Realtors #394428 Report a problem | ||
| 4/1/2026 | Listed for sale | $430,000+14.4%$134/sqft |
Source: Baldwin Realtors #394428 Report a problem | ||
| 2/28/2024 | Sold | $376,000-2.1%$117/sqft |
Source: Baldwin Realtors #354072 Report a problem | ||
| 2/5/2024 | Pending sale | $383,999$120/sqft |
Source: Baldwin Realtors #354072 Report a problem | ||
| 1/3/2024 | Price change | $383,999-1.3%$120/sqft |
Source: Baldwin Realtors #354072 Report a problem | ||
| 11/8/2023 | Listed for sale | $389,000$121/sqft |
Source: Baldwin Realtors #354072 Report a problem | ||
| 11/7/2023 | Listing removed | -- |
Source: Owner Report a problem | ||
| 10/31/2023 | Price change | $389,000-2.7%$121/sqft |
Source: Owner Report a problem | ||
| 10/8/2023 | Listed for sale | $399,900+42.8%$125/sqft |
Source: Owner Report a problem | ||
| 1/15/2021 | Sold | $280,000-1.7%$87/sqft |
Source: Baldwin Realtors #302248 Report a problem | ||
| 1/2/2021 | Pending sale | $284,900$89/sqft |
Source: Baldwin Realtors #302248 Report a problem | ||
| 11/4/2020 | Price change | $284,900-3.4%$89/sqft |
Source: Shamrock Properties Llc #643331 Report a problem | ||
| 10/6/2020 | Price change | $294,900-1%$92/sqft |
Source: Shamrock Properties Llc #643331 Report a problem | ||
| 8/28/2020 | Price change | $298,000-0.3%$93/sqft |
Source: Shamrock Properties Llc #643331 Report a problem | ||
| 8/14/2020 | Listed for sale | $299,000$93/sqft |
Source: Shamrock Properties Llc #643331 Report a problem | ||
Public tax history
| Year | Property taxes | Tax assessment |
|---|---|---|
| 2025 | $2,182 +139.1% | $70,400 +127.8% |
| 2024 | $913 -7.2% | $30,900 -6.9% |
| 2023 | $984 | $33,180 +18.9% |
| 2022 | -- | $27,900 +13.3% |
| 2021 | $516 +4.5% | $24,620 +3.3% |
| 2020 | $494 -3.9% | $23,840 -3.8% |
| 2019 | $514 +5% | $24,780 +4.8% |
| 2018 | $489 -17.9% | $23,640 +3.2% |
| 2017 | $596 | $22,900 +9.5% |
| 2016 | $596 +10.3% | $20,920 |
| 2015 | $541 +15.4% | $20,920 +14.1% |
| 2014 | $469 | $18,340 -9.7% |
| 2013 | $469 | $20,300 -12.6% |
| 2011 | -- | $23,220 +0.3% |
| 2010 | -- | $23,140 -5.3% |
| 2009 | $639 -53.3% | $24,440 -50% |
| 2008 | $1,368 | $48,860 |
Find assessor info on the county website
Monthly payment
Est. payment
Payment breakdown
Explore the cost of this home by adjusting the details. Changes won't be saved.Climate risks
Neighborhood: 36551
Nearby schools
GreatSchools rating
- 5/10Robertsdale Elementary SchoolGrades: PK-6Distance: 3.8 mi
- 8/10Central Baldwin Middle SchoolGrades: 7-8Distance: 1 mi
- 8/10Robertsdale High SchoolGrades: 9-12Distance: 4.2 mi
Schools provided by the listing agent
- Elementary: Loxley Elementary
- Middle: Central Baldwin Middle
- High: Robertsdale High
Source: Baldwin Realtors. This data may not be complete. We recommend contacting the local school district to confirm school assignments for this home.
- $378,1004 bd2 ba2k sqft25232 Raynagua Blvd, Loxley, AL 36551Off Market

- $316,0003 bd2 ba2k sqft25174 Raynagua Blvd, Loxley, AL 36551Off Market
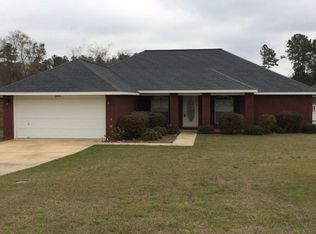
- $424,2004 bd3 ba3.2k sqft25262 Raynagua Blvd, Loxley, AL 36551Off Market
- $383,8004 bd3 ba2.7k sqft25152 Raynagua Blvd, Loxley, AL 36551Off Market
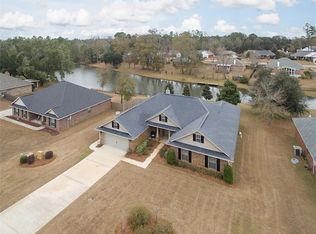
- $323,1004 bd1 ba2.1k sqft25211 Raynagua Blvd, Loxley, AL 36551Off Market
- $344,5003 bd1 ba2.2k sqft16716 Cherubim Ct, Loxley, AL 36551Off Market
- $296,1004 bd2 ba1.7k sqft25191 Raynagua Blvd, Loxley, AL 36551Off Market
- $289,6004 bd1 ba1.7k sqft25223 Raynagua Blvd, Loxley, AL 36551Off Market
A local agent can set up tours, give advice and negotiate with sellers.
Similar homes
- $299,0004 bd2 ba1.7k sqft24915 Ponder Loop, Loxley, AL 36551Active
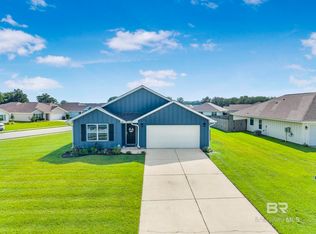 MLS ID #399916, Lisa Tompkins, Waters Edge Realty. Baldwin Realtors
 - $445,0005 bd4 ba2.3k sqft27322 Boaz Rd W, Loxley, AL 36551Active
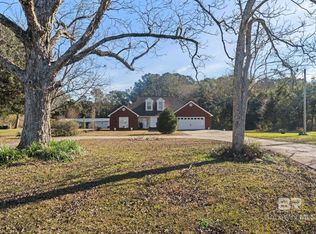 MLS ID #390060, Beth Greika, Carrie Fitts Real Estate FH. Baldwin Realtors
 - $425,0004 bd3 ba2.2k sqft14877 Silver Oaks Loop, Silverhill, AL 36576Active
 MLS ID #399058, Virginia Coate, RE/MAX Gulf Properties. Baldwin Realtors
 - $424,9004 bd4 ba2.4k sqft10009 Wexford Ln, Daphne, AL 36526Active
 MLS ID #398995, Kelly Petrey, Shamrock Properties, LLC. Baldwin Realtors
 - $419,9004 bd2 ba2.4k sqft11163 Lake Cir, Daphne, AL 36526Active Under ContractMLS ID #399095, Christi Mossburg, REMAX By The Bay. Baldwin Realtors
- $450,0003 bd3 ba2.7k sqft22408 Price Grubbs Rd, Robertsdale, AL 36567ActiveMLS ID #397765, Jessica Mott, Elite Real Estate Solutions, LLC. Baldwin Realtors
- $475,0004 bd3 ba2.5k sqft25489 Ravenwood Cir, Daphne, AL 36526Active Under ContractMLS ID #391850, Sarah Gatson, Elite Real Estate Solutions, LLC. Baldwin Realtors
- $456,5004 bd4 ba2.4k sqft21783 Landry Ln, Fairhope, AL 36532ActiveMLS ID #395121, Leslie Neyhart, Keller Williams AGC Realty-Da. Baldwin Realtors
- $465,0004 bd4 ba2.7k sqft9520 Amethyst Dr, Daphne, AL 36526ActiveMLS ID #399432, Timothy Tria, IXL Real Estate. Baldwin Realtors
- $379,0004 bd2 ba2.3k sqft23038 Ridgewood Dr, Robertsdale, AL 36567ActiveMLS ID #397097, Jill Bearden, EXIT Realty Landmark. Baldwin Realtors
- $490,0005 bd3 ba3k sqft24021 Weatherbee Park Dr, Daphne, AL 36526ActiveMLS ID #391441, Wanda Harris, Coldwell Banker Reehl Prop Fairhope. Baldwin Realtors
- $405,0005 bd3 ba2k sqft18835 Newsome Way, Bay Minette, AL 36507ActiveMLS ID #391954, Melissa Phillips, Keller Williams AGC Realty-Da. Baldwin Realtors
- $429,9004 bd3 ba2.3k sqft9426 Diamante Blvd, Daphne, AL 36526ActiveMLS ID #398492, Emily Burke, Century 21 J Carter & Company. Baldwin Realtors
- $393,0004 bd2 ba2.1k sqft9380 Sanibel Loop, Daphne, AL 36526ActiveMLS ID #396527, Cale Myrick, Waters Edge Realty. Baldwin Realtors
- $473,0004 bd2 ba2.1k sqft17970 Sonora Dr, Summerdale, AL 36580Active Under ContractMLS ID #398732, Katherine Ragland, Real Broker, LLC. Baldwin Realtors
- $429,0003 bd3 ba2.2k sqft4 Cardinal Cir, Foley, AL 36535Active Under ContractMLS ID #393840, Renee Marshall, Butler & Co. Real Estate LLC. Baldwin Realtors
- $489,9004 bd2 ba2.4k sqft11973 Venice Blvd, Foley, AL 36535ActiveMLS ID #397432, Teresa King, RE/MAX of Orange Beach. Baldwin Realtors
- $499,9004 bd4 ba2.7k sqft9263 Wind Clan Trl, Daphne, AL 36526ActiveMLS ID #399114, Gerald Tipton, Crescent Sotheby's Intl Rty-FH. Baldwin Realtors
- $515,0004 bd3 ba2.6k sqft25911 Tealwood Dr, Daphne, AL 36526ActiveMLS ID #397712, Amber Frasier, Waters Edge Realty. Baldwin Realtors
- $399,9004 bd3 ba2.2k sqft20604 Hadley Rd, Foley, AL 36535For SaleMLS ID #7731032, Tracey Goens, Elite Real Estate Solutions, LLC. GCMLS
