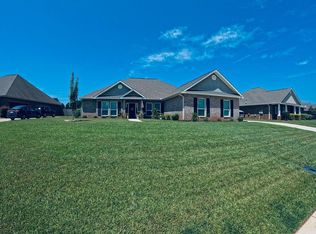
Welcome to your own paradise, only 35 minutes to Gulf Shores beautiful white sand beaches! Nearly a full acre in Summerdale — paired with a 2020 Adams Homes build that lives even bigger than its square footage. Four bedrooms, two full baths, 2,152 square feet, plus a separate office or flex room and a dining room. Inside, you'll find trey ceilings in the great room and primary, a formal dining room and a separate breakfast nook, a breakfast bar in the kitchen, pantry, and stainless appliances. The split bedroom plan puts the primary suite at the back of the home with dual walk-in closets, a soaker tub, a separate shower, a double vanity, and direct patio access.Out back, a Pristine Blue pool (4.5 feet deep, set approximately 2.5 feet into the ground and 2 feet above) sits inside a privacy-fenced portion of the backyard oasis with a wood deck and a working container garden. The property line extends well beyond the fence to a wooded boundary. BCZ zoning — Baldwin's most flexible. Flood Zone X. No active HOA. Bring your boat or your RV and live it up!Notable updates include a Carrier Infinity 18 SEER HVAC and a GenerLink installed by Baldwin EMC for direct portable generator connection at the meter. Generator does not convey. Active termite bond. Smart home and security features throughout. Attic storage. Side-entry double garage.
Pending
$473,000
17970 Sonora Dr, Summerdale, AL 36580
4beds
2,152sqft
Single Family Residence
Built in 2020
0.93 Acres Lot
$-- Zestimate®
$220/sqft
$-- HOA
What's special
Wood deckFormal dining roomDining roomAttic storageSeparate breakfast nookSoaker tubDouble vanity
- 32 days |
- 394 |
- 18 |
Zillow last checked:
Listing updated:
Listed by:
Katherine Ragland 256-366-6974,
Real Broker, LLC
Source: Baldwin Realtors,MLS#: 398732
Facts & features
Interior
Bedrooms & bathrooms
- Bedrooms: 4
- Bathrooms: 2
- Full bathrooms: 2
Heating
- Central, Electric
Cooling
- Electric
Appliances
- Included: Disposal, Microwave, Dishwasher, Refrigerator
Features
- En Suite, Ceiling Fan(s), Termite Contract, Split Bedroom Plan
- Flooring: Vinyl, Carpet, Luxury Vinyl Plank
- Has fireplace: No
- Fireplace features: No Fireplace
Interior area
- Total interior livable area: 2,152 sqft
Property
Parking
- Parking features: Attached, Double Garage, Garage Door Opener
- Has garage: Yes
Features
- Stories: 1
- Patio & porch: Rear Porch, Front Porch, Covered Patio
- Pool features: In Ground, Above Ground
- Fencing: Fenced
- Has view: Yes
- View description: None/Not Applicable
- Waterfront features: No Waterfront
Lot
- Size: 0.93 Acres
- Features: Subdivision, Less Than 1 Acre
Details
- Parcel number: 4708330000002.007
- Special conditions: None
Construction
Type & style
- Home type: SingleFamily
- Architectural style: Traditional
- Property subtype: Single Family Residence
Materials
- Roof: Dimensional
Condition
- Year built: 2020
Utilities & green energy
- Utilities for property: Baldwin EMC, Sewage City, Grinder Pump, Fairhope Utilities, Water Heater Electric, Baldwin Co Sewer Service
Community & HOA
Community
- Features: None
- Security: Security System, Carbon Monoxide Detector(s), Smoke Detector(s)
- Subdivision: Sonora Place
HOA
- Has HOA: No
Location
- Region: Summerdale
Financial & listing details
- Price per square foot: $220/sqft
- Tax assessed value: $389,500
- Annual tax amount: $946
- Date on market: 6/29/2026
- Ownership type: Whole Full
Estimated market value
Not available
Estimated sales range
Not available
Not available
Price history
| Date | Event | Price |
|---|---|---|
| 8/11/2026 | Pending sale | $473,000$220/sqft |
Source:  Baldwin Realtors #398732 Report a problem Baldwin Realtors #398732 Report a problem | ||
| 6/29/2026 | Listed for sale | $473,000+82.1%$220/sqft |
Source: Baldwin Realtors #398732 Report a problem | ||
| 10/16/2020 | Sold | $259,800+943.4%$121/sqft |
Source: Baldwin Realtors #303920 Report a problem | ||
| 7/10/2017 | Sold | $24,900$12/sqft |
Source: Public Record Report a problem | ||
Public tax history
| Year | Property taxes | Tax assessment |
|---|---|---|
| 2025 | $946 -0.5% | $38,960 +3.6% |
| 2024 | $950 -10.1% | $37,600 +10.2% |
| 2023 | $1,058 | $34,120 -45.8% |
| 2022 | -- | $62,980 +13.6% |
| 2021 | $470 +140% | $55,460 +692.3% |
| 2020 | $196 +27.3% | $7,000 +27.3% |
| 2019 | $154 | $5,500 |
| 2018 | $154 +37.5% | $5,500 +37.5% |
| 2017 | $112 | $4,000 +28.2% |
| 2016 | $112 +28.2% | $3,120 |
| 2015 | $87 | $3,120 |
| 2014 | $87 | $3,120 |
Find assessor info on the county website
Monthly payment
Est. payment
Payment breakdown
Explore the cost of this home by adjusting the details. Changes won't be saved.Climate risks
Neighborhood: 36580
Nearby schools
GreatSchools rating
- 5/10Silverhill SchoolGrades: PK-6Distance: 4.3 mi
- 8/10Central Baldwin Middle SchoolGrades: 7-8Distance: 7.4 mi
- 8/10Robertsdale High SchoolGrades: 9-12Distance: 5.9 mi
Schools provided by the listing agent
- Elementary: Silverhill Elementary
- Middle: Central Baldwin Middle
- High: Robertsdale High
Source: Baldwin Realtors. This data may not be complete. We recommend contacting the local school district to confirm school assignments for this home.
- $425,5004 bd2 ba2.3k sqft17900 Sonora Dr, Summerdale, AL 36580Off Market
- $564,5004 bd3 ba2.7k sqft17947 Sonora Dr, Summerdale, AL 36580Off Market

- $58,800-- bd-- ba-- sqft17947 Sonora Dr, Summerdale, AL 36580Off Market
- $450,8003 bd1 ba2.3k sqft14146 Woodhaven Dairy Rd E, Summerdale, AL 36580Off Market
- $492,0002 bd2 ba1.3k sqft14253 Woodhaven Dairy Rd E, Summerdale, AL 36580Sold
- $425,5002 bd2 ba1.3k sqft12453 E Woodhaven Dairy Rd, Summerdale, AL 36580Off Market
- $407,5004 bd3 ba1.7k sqft14135 Sierra Ct, Summerdale, AL 36580Sold
- $449,1003 bd1 ba2.1k sqft14202 Woodhaven Dairy Rd E, Summerdale, AL 36580Off Market
A local agent can set up tours, give advice and negotiate with sellers.
Similar homes
- $449,0003 bd3 ba1.6k sqft205 SE 2nd St, Summerdale, AL 36580Active
 MLS ID #396026, Cynthia Hughes Gurley, Portside Realty, LLC. Baldwin Realtors
 - $439,9004 bd4 ba2.4k sqft23917 Dublin Dr, Daphne, AL 36526For Sale By Owner
- $456,5004 bd4 ba2.4k sqft21783 Landry Ln, Fairhope, AL 36532Active
 MLS ID #395121, Leslie A Neyhart, Keller Williams AGC Realty-Daphne. Baldwin Realtors
 - $425,0004 bd3 ba2.2k sqft14877 Silver Oaks Loop, Silverhill, AL 36576Active
 MLS ID #399058, Virginia H Coate, RE/MAX Gulf Properties. Baldwin Realtors
 - $485,0004 bd3 ba2.5k sqft6026 Andhurst Dr, Gulf Shores, AL 36542Active Under ContractMLS ID #399337, Heather Burchfield, Wheeles Realty. Baldwin Realtors
- $424,9004 bd2 ba2.1k sqft11181 Thistledown Loop, Spanish Fort, AL 36527ActiveMLS ID #409079, Sherree Pierce, Coldwell Banker Reehl Properties Fairhope. Baldwin Realtors
- $489,9004 bd3 ba2.8k sqft9682 Cumbria Dr, Daphne, AL 36526ActiveMLS ID #406241, Elizabeth Offerle, Keller Williams AGC Realty-Daphne. Baldwin Realtors
- $495,0004 bd3 ba2.9k sqft12976 Briarwood Dr, Foley, AL 36535ActiveMLS ID #398501, Bryan H Rhoden, Wellhouse Real Estate. Baldwin Realtors
- $495,0004 bd4 ba2.7k sqft9263 Wind Clan Trl, Daphne, AL 36526Active Under ContractMLS ID #399114, Gerald Tipton, Crescent Sotheby's Intl Realty-Fairhope. Baldwin Realtors
- $450,0004 bd2 ba2.4k sqft23862 Dublin Dr, Daphne, AL 36526ActiveMLS ID #395643, Lynzie Clark, MarMac Real Estate Coastal. Baldwin Realtors
- $465,9004 bd3 ba2.4k sqft1808 Carly St, Foley, AL 36535ActiveMLS ID #400253, Patty Hursh, Keller Williams AGC Realty - Orange Beach. Baldwin Realtors
- $449,0004 bd4 ba2.8k sqft24129 Affirmed Ave, Daphne, AL 36526ActiveMLS ID #399888, Jenny M Carr, Butler & Co. Real Estate LLC. Baldwin Realtors
- $432,0004 bd3 ba2.4k sqft21580 Burney Rd, Fairhope, AL 36532ActiveMLS ID #398525, Connie Glassford, Alabama Gulf Coast Properties. Baldwin Realtors
- $354,9004 bd2 ba2.2k sqft22192 Garland Loop, Silverhill, AL 36576ActiveMLS ID #397393, Michelle Kelley Brown, Bayside Real Estate Group. Baldwin Realtors
- $435,0004 bd4 ba2.7k sqft24811 Smarty Jones Cir, Daphne, AL 36526For SaleMLS ID #7806983, Leanne Brown, Bellator Real Estate, LLC. GCMLS
- $399,0004 bd3 ba2k sqft863 Sumter Loop, Foley, AL 36535Active Under ContractMLS ID #407581, Dawn Thomas, RE/MAX on the Coast. Baldwin Realtors
- $484,9004 bd2 ba2.1k sqft465 Aldrin Ave, Gulf Shores, AL 36542ActiveMLS ID #396892, Hilary Slone, Real Broker, LLC. Baldwin Realtors
- $279,5003 bd2 ba1.5k sqft218 Lakefront Cir, Summerdale, AL 36580Active Under ContractMLS ID #398813, Kristine Holmin, RE/MAX on the Coast. Baldwin Realtors
- $380,0004 bd2 ba2k sqft13424 Shoshoney Cir, Fairhope, AL 36532ActiveMLS ID #392359, Katherine White, Sweet Willow Realty. Baldwin Realtors
- $398,0004 bd3 ba2.3k sqft31350 Hoot Owl Rd, Spanish Fort, AL 36527ActiveMLS ID #407719, Ally Odam, Elite Real Estate Solutions, LLC. Baldwin Realtors
