Welcome to your dream home — a stunning four-bedroom, two-bathroom oasis nestled in the heart of Daphne, Alabama! This charming Craftsman-style residence offers a fantastic blend of comfort and modern living. Step inside to discover a spacious living room, perfect for cozy gatherings, and a separate dining area that’s ready for memorable dinners and celebrations. The heart of the home, the kitchen, features ample counter space and modern appliances, making cooking a delightful experience.
Boasting an impressive total of 2,438 square feet, this beauty also offers convenient single-story living with an additional upper-level bedroom, providing plenty of space for everyone to thrive. Enjoy a lush 0.345-acre lot with impressive outdoor features, including a fenced backyard for ultimate privacy and an in-ground pool that promises relaxation and summer fun!
The building amenities include high ceilings, a security system, and a lovely rear screen porch to unwind and soak in the serene surroundings. With a yearly association fee that ensures communal upkeep, you'll feel a sense of community without sacrificing tranquility.
Don’t miss this opportunity to make this vibrant home your own! Schedule your appointment today! Buyer to verify all information during due diligence.
Active
$450,000
23862 Dublin Dr, Daphne, AL 36526
4beds
2,438sqft
Single Family Residence
Built in 2010
0.35 Acres Lot
$-- Zestimate®
$185/sqft
$33/mo HOA
What's special
Charming craftsman-style residenceSeparate dining areaFour-bedroom two-bathroom oasisHigh ceilingsSecurity system
- 176 days
- 485
- 37
Zillow last checked:
Listing updated:
Listed by:
Lynzie Clark PHONE:251-643-6152,
MarMac Real Estate Coastal
Source: Baldwin Realtors,MLS#: 395643
Facts & features
Interior
Bedrooms & bathrooms
- Bedrooms: 4
- Bathrooms: 2
- Full bathrooms: 2
Heating
- Electric
Appliances
- Included: Cooktop, Disposal, Microwave, Dishwasher
Features
- Internet, Ceiling Fan(s), High Ceilings, Vaulted Ceiling(s), Termite Contract
- Flooring: Tile, Laminate
- Windows: Window Treatments
- Has fireplace: No
Interior area
- Total interior livable area: 2,438 sqft
Property
Parking
- Parking features: Attached, Double Garage
- Has garage: Yes
Features
- Stories: 1
- Patio & porch: Front Porch, Porch Screened
- Pool features: In Ground
- Fencing: Fenced
- Has view: Yes
- View description: None/Not Applicable
- Waterfront features: No Waterfront
Lot
- Size: 0.35 Acres
- Features: Subdivision, Less Than 1 Acre
Details
- Parcel number: 4307350000002.039
- Special conditions: None
Construction
Type & style
- Home type: SingleFamily
- Architectural style: Craftsman
- Property subtype: Single Family Residence
Materials
- Roof: Dimensional
Condition
- Year built: 2010
Utilities & green energy
- Utilities for property: Water City, Sewage City, Belforest Water, Daphne Utilities, Riviera Utilities, Baldwin Co Sewer Service
Community & HOA
Community
- Features: None
- Security: Security System, Smoke Detector(s)
- Subdivision: Dunmore
HOA
- Has HOA: Yes
- Services included: Association Management
- HOA fee: $100 quarterly
- HOA name: Dunmore Homeowners Association
- HOA phone: 251-901-1342
Location
- Region: Daphne
Financial & listing details
- Price per square foot: $185/sqft
- Tax assessed value: $384,400
- Annual tax amount: $1,606
- Date on market: 5/1/2026
- Ownership type: Whole Full
Estimated market value
Not available
Estimated sales range
Not available
Not available
Price history
| Date | Event | Price |
|---|---|---|
| 7/10/2026 | Price change | $450,000-2%$185/sqft |
Source:  Baldwin Realtors #395643 Report a problem Baldwin Realtors #395643 Report a problem | ||
| 5/14/2026 | Price change | $459,000-0.2%$188/sqft |
Source: Baldwin Realtors #395643 Report a problem | ||
| 5/1/2026 | Listed for sale | $459,900+134.8%$189/sqft |
Source: Baldwin Realtors #395643 Report a problem | ||
| 8/6/2010 | Sold | $195,900$80/sqft |
Source: Baldwin Realtors #165532 Report a problem | ||
Public tax history
| Year | Property taxes | Tax assessment |
|---|---|---|
| 2025 | $1,606 +7.2% | $35,900 +7% |
| 2024 | $1,499 +3.8% | $33,560 +3.7% |
| 2023 | $1,444 | $32,360 +17.4% |
| 2022 | -- | $27,560 +8.4% |
| 2021 | $1,059 +2.2% | $25,420 +1% |
| 2020 | $1,037 +12.5% | $25,160 +11.9% |
| 2019 | $922 +0.4% | $22,480 +0.4% |
| 2018 | $918 +1.5% | $22,400 +1.4% |
| 2017 | $904 | $22,080 +1.8% |
| 2016 | $904 +1.8% | $21,700 +2% |
| 2015 | $888 +5.5% | $21,280 +3.2% |
| 2014 | $842 | $20,620 +8.3% |
| 2013 | $842 | $19,040 +1% |
| 2011 | -- | $18,860 |
Find assessor info on the county website
Monthly payment
Est. payment
Payment breakdown
Explore the cost of this home by adjusting the details. Changes won't be saved.Climate risks
Neighborhood: 36526
Nearby schools
Schools provided by the listing agent
- Elementary: Jubilee Elementary School
- Middle: Daphne Middle
- High: Daphne High
Source: Baldwin Realtors. This data may not be complete. We recommend contacting the local school district to confirm school assignments for this home.
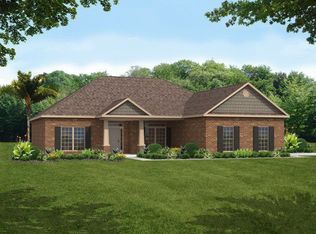
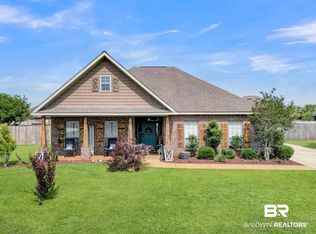
Similar homes
- $414,0004 bd4 ba2.5k sqft10096 Dunmore Dr, Daphne, AL 36526Active Under Contract
 MLS ID #391489, David Turk, Bellator Real Estate, LLC Fairhope. Baldwin Realtors
 - $489,9004 bd3 ba2.8k sqft9682 Cumbria Dr, Daphne, AL 36526Active
 MLS ID #406241, Elizabeth Offerle, Keller Williams AGC Realty-Daphne. Baldwin Realtors
 - $495,0004 bd3 ba2.5k sqft23978 Shadowridge Dr, Daphne, AL 36532Active Under Contract
 MLS ID #407414, Kendall Wahlert, Waters Edge Realty. Baldwin Realtors
 - $359,0004 bd2 ba2k sqft24714 Slater Mill Rd, Daphne, AL 36526Active Under Contract
 MLS ID #400024, Stephanie Corte, Courtney & Morris, Inc Daphne. Baldwin Realtors
