Welcome to this beautifully maintained two-story home nestled on a tree-lined lot in the Lake Forest neighborhood. A striking brick and arched-window façade with a two-story entry creates immediate curb appeal, complemented by mature landscaping.Step inside to find generous living space designed for both everyday living and entertaining, including a living room plus a sun/great room. Off the living room is a bonus room/office. The home offers 3 bedrooms and 2 full bathrooms, plus a convenient powder room for guests. A walk-in attic provides excellent extra storage.Recent updates include a new roof (2022) and two HVAC systems (2022 and 2020).Situated in the desirable Lake Forest community, residents enjoy access to neighborhood amenities including golf, tennis, swimming, and a clubhouse — all conveniently located close to I-10. Buyer to verify all information during due diligence.
Active
Price cut: $15.1K (8/22)
$479,900
161 Lakeview Loop, Daphne, AL 36526
3beds
2,803sqft
Single Family Residence
Built in 1996
-- sqft lot
$-- Zestimate®
$171/sqft
$70/mo HOA
What's special
Beautifully maintained two-story homeTree-lined lotTwo-story entryGenerous living spaceMature landscaping
- 57 days
- 162
- 2
Zillow last checked:
Listing updated:
Listed by:
Lucy Watkins PHONE:251-391-9367,
Bellator Real Estate, LLC Fairhope
Source: Baldwin Realtors,MLS#: 400044
Facts & features
Interior
Bedrooms & bathrooms
- Bedrooms: 3
- Bathrooms: 3
- Full bathrooms: 2
- 1/2 bathrooms: 1
Heating
- Electric
Appliances
- Included: Microwave, Dishwasher, Refrigerator
Features
- Ceiling Fan(s), Split Bedroom Plan
- Flooring: Tile, Carpet, Luxury Vinyl Plank
- Number of fireplaces: 1
- Fireplace features: Living Room
Interior area
- Total interior livable area: 2,803 sqft
Property
Parking
- Parking features: Attached, Double Garage, Side Entrance, Garage Door Opener
- Has garage: Yes
Features
- Stories: 1
- Pool features: None
- Has view: Yes
- View description: None/Not Applicable
- Waterfront features: No Waterfront
Lot
- Features: Some Trees, Less Than 1 Acre
Details
- Parcel number: 3209320002111.000
- Special conditions: None
Construction
Type & style
- Home type: SingleFamily
- Architectural style: Colonial
- Property subtype: Single Family Residence
Materials
- Roof: Composition Shingle
Condition
- Year built: 1996
Utilities & green energy
- Utilities for property: Daphne Utilities, Riviera Utilities
Community & HOA
Community
- Features: Clubhouse, Playground, Golf, Tennis Racquetball, More Than Two Pets Allowed
- Security: Smoke Detector(s)
- Subdivision: Lake Forest
HOA
- Has HOA: Yes
- Services included: Pool, Clubhouse, Association Management, Common Area Maintenance
- HOA fee: $70 monthly
- HOA phone: 251-626-0788
Location
- Region: Daphne
Financial & listing details
- Price per square foot: $171/sqft
- Tax assessed value: $400,700
- Annual tax amount: $795
- Date on market: 7/27/2026
- Ownership type: Whole Full
Estimated market value
Not available
Estimated sales range
Not available
Not available
Price history
| Date | Event | Price |
|---|---|---|
| 8/22/2026 | Price change | $479,900-3.1%$171/sqft |
Source:  Baldwin Realtors #400044 Report a problem Baldwin Realtors #400044 Report a problem | ||
| 7/29/2026 | Listed for sale | $495,000+418.3%$177/sqft |
Source: Baldwin Realtors #400044 Report a problem | ||
| 9/29/2014 | Sold | $95,500$34/sqft |
Source: Public Record Report a problem | ||
Public tax history
| Year | Property taxes | Tax assessment |
|---|---|---|
| 2025 | $795 | $20,600 |
| 2024 | $795 | $20,600 |
| 2023 | $795 | $20,600 -24.9% |
| 2022 | -- | $27,440 +10.9% |
| 2021 | $733 | $24,740 +0.3% |
| 2020 | $733 | $24,660 +4.2% |
| 2019 | $733 | $23,660 +4% |
| 2018 | $733 | $22,760 +10.5% |
| 2017 | $733 | $20,600 -1.1% |
| 2016 | $733 | $20,820 +1.1% |
| 2015 | -- | $20,600 +3.2% |
| 2014 | -- | $19,960 +2.3% |
| 2013 | -- | $19,520 -10% |
| 2011 | -- | $21,700 -5.1% |
| 2010 | -- | $22,860 -11.6% |
| 2009 | $1,067 | $25,860 |
| 2008 | $1,067 -1% | $25,860 -0.9% |
| 2007 | $1,077 +28.9% | $26,100 +27.4% |
| 2006 | $836 +13.7% | $20,480 +12.9% |
| 2005 | $735 +14.9% | $18,140 +13.9% |
| 2004 | $640 | $15,920 |
| 2003 | $640 +4.3% | $15,920 +4.1% |
| 2002 | $613 +1.1% | $15,300 |
| 2001 | $606 | $15,300 |
| 2000 | $606 | $15,300 |
Find assessor info on the county website
Monthly payment
Est. payment
Payment breakdown
Explore the cost of this home by adjusting the details. Changes won't be saved.Climate risks
Neighborhood: 36526
Nearby schools
Schools provided by the listing agent
- Elementary: Daphne East Elementary
- Middle: Daphne Middle
- High: Daphne High
Source: Baldwin Realtors. This data may not be complete. We recommend contacting the local school district to confirm school assignments for this home.
Similar homes
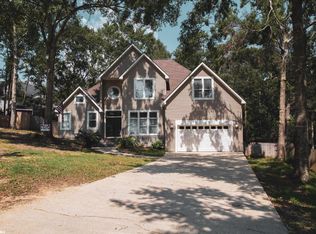
- $485,0003 bd2 ba2.1k sqft111 Lakeview Loop, Daphne, AL 36526Active
 MLS ID #409379, Lucy Watkins, Bellator Real Estate, LLC Fairhope. Baldwin Realtors
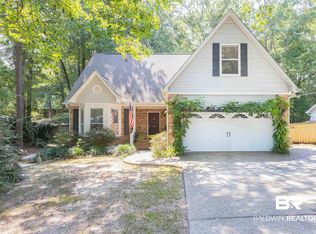
 - $299,0004 bd2 ba2.4k sqft7013 Wedgewood Ct, Daphne, AL 36526Active Under Contract
 MLS ID #397211, Matt N White, Wellhouse Real Estate, LLC. Baldwin Realtors
 - $314,9004 bd3 ba2.5k sqft133 Marikesh Dr, Daphne, AL 36526Active
 MLS ID #397216, Nickie K Olson, Coldwell Banker Reehl Properties Fairhope. Baldwin Realtors
 - $354,9004 bd3 ba2.3k sqft198 Rolling Hill Dr, Daphne, AL 36526Active
 MLS ID #400085, Rebecca Romash Hendrich, Elite Real Estate Solutions, LLC. Baldwin Realtors
