Tucked among mature trees on a quiet lot, this beautifully maintained 3-bedroom, 2-bath ranch offers comfort, character and peace of mind. This property delivers thoughtful upgrades and inviting spaces throughout. Enjoy year around peace of mind with a home generator, a tankless water heater, a bronze fortified roof and a transferable home warranty- all designed to protect the investment for years to come. Step outside to a true entertainer's dream: a large, covered back porch, a relaxing hot tub, a greenhouse for the avid gardener and a work shed offering endless possibilities for hobbies, storage and projects. A spacious two-car garage with loads of storage and extended driveway provides ample parking, while the wooded backdrop creates a private oasis. Easy access to I-10, and local shops and restaurants. Buyer to verify all information during due diligence.
Active
Price cut: $10K (9/19)
$485,000
111 Lakeview Loop, Daphne, AL 36526
3beds
2,100sqft
Single Family Residence
Built in 1993
0.32 Acres Lot
$-- Zestimate®
$231/sqft
$70/mo HOA
What's special
Quiet lotThoughtful upgradesBronze fortified roofRelaxing hot tubInviting spaces throughoutLarge covered back porchTankless water heater
- 27 days
- 514
- 18
Zillow last checked:
Listing updated:
Listed by:
Lucy Watkins 251-990-8838,
Bellator Real Estate, LLC Fairhope
Source: Baldwin Realtors,MLS#: 409379
Facts & features
Interior
Bedrooms & bathrooms
- Bedrooms: 3
- Bathrooms: 2
- Full bathrooms: 2
Heating
- Central
Cooling
- Electric
Appliances
- Included: Dryer, Washer, Disposal, Dishwasher, Refrigerator
Features
- Ceiling Fan(s), Termite Contract
- Flooring: Tile, Carpet, Split Brick
- Number of fireplaces: 1
- Fireplace features: Living Room
Interior area
- Total interior livable area: 2,100 sqft
Property
Parking
- Parking features: Attached, Double Garage, Three Or More Vehicles, Garage Door Opener
- Has garage: Yes
Features
- Stories: 1
- Patio & porch: Patio, Rear Porch, Covered Patio
- Exterior features: Pickle Ball Court
- Spa features: Outdoor Hot Tub
- Fencing: Fenced
- View description: None
- Waterfront features: No Waterfront
Lot
- Size: 0.32 Acres
- Features: Less Than 1 Acre
Details
- Additional structures: Storage
- Parcel number: 3209320002083.000
- Special conditions: None
Construction
Type & style
- Home type: SingleFamily
- Architectural style: Ranch
- Property subtype: Single Family Residence
Materials
- Roof: Composition Shingle
Condition
- Year built: 1993
Details
- Warranty included: Yes
Utilities & green energy
- Utilities for property: Daphne Utilities, Riviera Utilities
Community & HOA
Community
- Features: Clubhouse, Golf, Pets Allowed, Pickleball, Tennis Racquetball
- Subdivision: Lake Forest
HOA
- Has HOA: Yes
- Services included: Pool, Clubhouse, Association Management, Common Area Maintenance
- HOA fee: $70 monthly
- HOA name: Lake Forest Property Owner's Association
- HOA phone: 251-626-0788
Location
- Region: Daphne
Financial & listing details
- Price per square foot: $231/sqft
- Tax assessed value: $261,700
- Date on market: 8/21/2026
- Ownership type: Whole Full
Estimated market value
Not available
Estimated sales range
Not available
Not available
Price history
| Date | Event | Price |
|---|---|---|
| 9/19/2026 | Price change | $485,000-2%$231/sqft |
Source:  Baldwin Realtors #409379 Report a problem Baldwin Realtors #409379 Report a problem | ||
| 8/26/2026 | Listed for sale | $495,000+1.2%$236/sqft |
Source: Baldwin Realtors #409379 Report a problem | ||
| 8/19/2026 | Listing removed | $489,000$233/sqft |
Source:  GCMLS #7801481 Report a problem GCMLS #7801481 Report a problem | ||
| 8/14/2026 | Price change | $489,000-2.2%$233/sqft |
Source: GCMLS #7801481 Report a problem | ||
| 7/8/2026 | Listed for sale | $499,900+218.4%$238/sqft |
Source: GCMLS #7801481 Report a problem | ||
| 3/3/2015 | Sold | $157,000$75/sqft |
Source: Baldwin Realtors #216992 Report a problem | ||
Public tax history
| Year | Property taxes | Tax assessment |
|---|---|---|
| 2025 | -- | $26,180 +3.5% |
| 2024 | $26 +16.7% | $25,300 +13.6% |
| 2023 | $22 | $22,280 +10.2% |
| 2022 | -- | $20,220 +18.7% |
| 2021 | -- | $17,040 +0.5% |
| 2020 | -- | $16,960 +1.8% |
| 2019 | -- | $16,660 +3.9% |
| 2018 | -- | $16,040 +5.7% |
| 2017 | -- | $15,180 +4% |
| 2016 | -- | $14,600 |
| 2015 | -- | $14,600 +26.3% |
| 2014 | -- | $11,560 +1.9% |
| 2013 | -- | $11,340 -6.4% |
| 2011 | -- | $12,120 -8.6% |
| 2010 | -- | $13,260 -11.7% |
| 2009 | -- | $15,020 |
| 2008 | -- | $15,020 -1.1% |
| 2007 | $535 +31.8% | $15,180 +30.4% |
| 2006 | $406 +11.4% | $11,640 +10.9% |
| 2005 | $364 -0.8% | $10,500 -0.8% |
| 2004 | $367 | $10,580 |
| 2003 | $367 +1.8% | $10,580 +1.7% |
| 2002 | $361 +1.2% | $10,400 |
| 2001 | $356 | $10,400 |
| 2000 | $356 | $10,400 |
Find assessor info on the county website
Monthly payment
Est. payment
Payment breakdown
Explore the cost of this home by adjusting the details. Changes won't be saved.Climate risks
Neighborhood: 36526
Nearby schools
Schools provided by the listing agent
- Elementary: Daphne East Elementary
- Middle: Daphne Middle
- High: Daphne High
Source: Baldwin Realtors. This data may not be complete. We recommend contacting the local school district to confirm school assignments for this home.
Similar homes
- $479,9003 bd3 ba2.8k sqft161 Lakeview Loop, Daphne, AL 36526Active
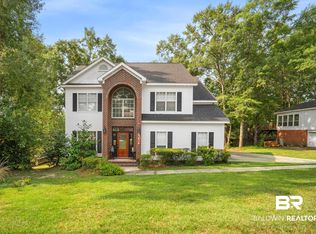 MLS ID #400044, Lucy Watkins, Bellator Real Estate, LLC Fairhope. Baldwin Realtors
 - $549,7004 bd4 ba2.8k sqft9665 Pintail Ct, Daphne, AL 36526Active
 MLS ID #410854, Jessica Clarke, Waters Edge Realty. Baldwin Realtors
 - $477,0003 bd3 ba2.3k sqft30634 Pine Ct, Spanish Fort, AL 36527Active
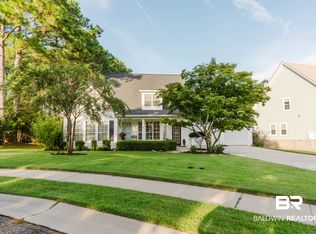 MLS ID #410154, Rick Allen Sharpe, LPT Realty LLC. Baldwin Realtors
 - $450,0003 bd2 ba2.3k sqft7055 Oakleigh Ct, Spanish Fort, AL 36527Active
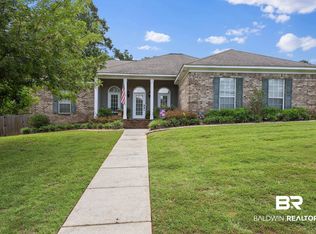 MLS ID #399938, Miranda Fields Maharrey, Waters Edge Realty. Baldwin Realtors
