Welcome to this beautiful two-story home in Daphne’s Lake Forest community on Mobile Bay’s Eastern Shore. Sitting on TWO adjacent lots, this residence offers privacy, outdoor space, and access to the neighborhood’s exceptional amenities: 18 hole Golf Course, 3 swimming pools, tennis courts, and yacht club/marina with boat launch and storage available. It is close to I-10, restaurants, grocery stores and shopping. Approx. 3,000 sq. ft., 4 bed/3.5 bath with a one-car garage. New LVT flooring on the entire main level and smooth ceilings flow throughout. Plus a new screened in porch that is set up as a catio. Spacious rooms and flexible layout — plenty of room to spread out! Ideal family layout with private primary suite and additional living space upstairs or downstairs depending on your needs. Community lifestyle: pool days, playgrounds for the kids, golf, and direct boat/lake access for weekend outings on Mobile Bay. Large, beautiful property with extra yard space for outdoor living, gardening, or expansion. Established neighborhood with attractive curb appeal, mature landscaping, a larger home with outdoor space and Lake Forest amenity access. Buyer to verify all information during due diligence.
Active
Price cut: $10.1K (8/10)
$349,900
126 Ridgewood Dr, Daphne, AL 36526
4beds
3,108sqft
Single Family Residence
Built in 1978
0.5 Acres Lot
$-- Zestimate®
$113/sqft
$70/mo HOA
What's special
One-car garageTwo-story homeOutdoor spacePrivate primary suiteFlexible layoutSmooth ceilings flow throughoutSpacious rooms
- 53 days
- 917
- 87
Zillow last checked:
Listing updated:
Listed by:
Derek Mink 251-981-2929,
Goode Realty, LLC
Source: Baldwin Realtors,MLS#: 399710
Facts & features
Interior
Bedrooms & bathrooms
- Bedrooms: 4
- Bathrooms: 4
- Full bathrooms: 3
- 1/2 bathrooms: 1
Heating
- Central, Electric
Cooling
- Electric
Appliances
- Included: Cooktop, Disposal, Microwave, Dishwasher
Features
- Termite Contract
- Flooring: Carpet, Luxury Vinyl Plank
- Number of fireplaces: 1
- Fireplace features: Great Room
Interior area
- Total interior livable area: 3,108 sqft
Property
Parking
- Parking features: Attached, Single Garage
- Has garage: Yes
Features
- Stories: 2
- Pool features: None
- Has view: Yes
- View description: None/Not Applicable
- Waterfront features: No Waterfront
Lot
- Size: 0.5 Acres
- Features: Level, Other/See Remarks
Details
- Has additional parcels: Yes
- Parcel number: 4303710003076.000
- Special conditions: None
Construction
Type & style
- Home type: SingleFamily
- Architectural style: Traditional
- Property subtype: Single Family Residence
Materials
- Roof: Composition Shingle
Condition
- Year built: 1978
Utilities & green energy
- Utilities for property: Water City, Sewage City, Daphne Utilities, Riviera Utilities
Community & HOA
Community
- Features: Clubhouse, Golf, Other, Tennis Racquetball
- Subdivision: Lake Forest
HOA
- Has HOA: Yes
- Services included: Pool, Recreation Facilities, Taxes Common Area, Common Area Insurance, Association Management, Common Area Maintenance
- HOA fee: $70 monthly
- HOA phone: 251-626-0788
Location
- Region: Daphne
Financial & listing details
- Price per square foot: $113/sqft
- Tax assessed value: $334,800
- Annual tax amount: $1,496
- Date on market: 7/31/2026
- Ownership type: Whole Full
Estimated market value
Not available
Estimated sales range
Not available
Not available
Price history
| Date | Event | Price |
|---|---|---|
| 8/10/2026 | Price change | $349,900-2.8%$113/sqft |
Source:  Baldwin Realtors #399710 Report a problem Baldwin Realtors #399710 Report a problem | ||
| 7/31/2026 | Listed for sale | $360,000+33.3%$116/sqft |
Source: Baldwin Realtors #399710 Report a problem | ||
| 3/17/2023 | Sold | $270,000+1.9%$87/sqft |
Source: Baldwin Realtors #339832 Report a problem | ||
| 1/3/2023 | Pending sale | $265,000$85/sqft |
Source: Baldwin Realtors #339832 Report a problem | ||
| 12/20/2022 | Listed for sale | $265,000$85/sqft |
Source: Baldwin Realtors #339832 Report a problem | ||
| 12/19/2022 | Listing removed | -- |
Source: Baldwin Realtors #333836 Report a problem | ||
| 12/14/2022 | Price change | $265,000-8.6%$85/sqft |
Source: Baldwin Realtors #333836 Report a problem | ||
| 11/22/2022 | Price change | $289,900+3.6%$93/sqft |
Source: Baldwin Realtors #333836 Report a problem | ||
| 11/5/2022 | Listed for sale | $279,900$90/sqft |
Source: Baldwin Realtors #333836 Report a problem | ||
| 10/28/2022 | Pending sale | $279,900$90/sqft |
Source: Baldwin Realtors #333836 Report a problem | ||
| 10/20/2022 | Price change | $279,900-3.4%$90/sqft |
Source: Baldwin Realtors #333836 Report a problem | ||
| 10/17/2022 | Price change | $289,900-3.3%$93/sqft |
Source: Baldwin Realtors #333836 Report a problem | ||
| 8/27/2022 | Price change | $299,900-9.1%$96/sqft |
Source: Baldwin Realtors #333836 Report a problem | ||
| 8/5/2022 | Pending sale | $329,900$106/sqft |
Source: Baldwin Realtors #333836 Report a problem | ||
| 7/14/2022 | Listed for sale | $329,900+94.1%$106/sqft |
Source: Baldwin Realtors #333836 Report a problem | ||
| 7/19/2005 | Sold | $170,000$55/sqft |
Source: Public Record Report a problem | ||
Public tax history
| Year | Property taxes | Tax assessment |
|---|---|---|
| 2025 | $1,496 +3.8% | $33,500 +3.7% |
| 2024 | $1,441 +3.2% | $32,300 +3.1% |
| 2023 | $1,396 | $31,320 +10% |
| 2022 | -- | $28,460 +11% |
| 2021 | $1,058 +4.4% | $25,640 +4.2% |
| 2020 | $1,013 +11.9% | $24,600 +11.3% |
| 2019 | $905 +4.2% | $22,100 +4% |
| 2018 | $869 +6.1% | $21,260 +5.8% |
| 2017 | $819 | $20,100 +5.3% |
| 2016 | $819 | $19,080 +2.3% |
| 2015 | -- | $18,660 +4.4% |
| 2014 | -- | $17,880 +6.8% |
| 2013 | -- | $16,740 -5.7% |
| 2011 | -- | $17,760 -2.4% |
| 2010 | -- | $18,200 -9.6% |
| 2009 | $821 | $20,140 |
| 2008 | $821 -6.2% | $20,140 -5.9% |
| 2007 | $875 +13.6% | $21,400 +19.4% |
| 2006 | $771 +36.4% | $17,920 +12% |
| 2005 | $565 +3.9% | $16,000 +3.8% |
| 2004 | $544 | $15,420 |
| 2003 | $544 +1.9% | $15,420 +14.6% |
| 2002 | $534 +1.1% | $13,460 |
| 2001 | $528 | $13,460 |
| 2000 | $528 | $13,460 |
Find assessor info on the county website
Monthly payment
Est. payment
Payment breakdown
Explore the cost of this home by adjusting the details. Changes won't be saved.Climate risks
Neighborhood: 36526
Nearby schools
Schools provided by the listing agent
- Elementary: Daphne Elementary
- Middle: W.J. Carroll Middle
- High: Daphne High
Source: Baldwin Realtors. This data may not be complete. We recommend contacting the local school district to confirm school assignments for this home.
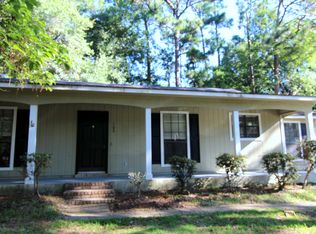
Similar homes
- $316,5004 bd3 ba2.8k sqft109 Ventura Cir, Daphne, AL 36526Active
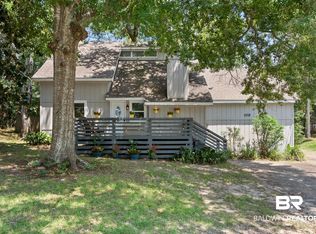 MLS ID #406517, Kate Fletcher, Carrie Fitts Real Estate Fairhope. Baldwin Realtors
 - $314,9004 bd3 ba2.5k sqft133 Marikesh Dr, Daphne, AL 36526Active
 MLS ID #397216, Nickie K Olson, Coldwell Banker Reehl Properties Fairhope. Baldwin Realtors
 - $354,9004 bd3 ba2.3k sqft198 Rolling Hill Dr, Daphne, AL 36526Active
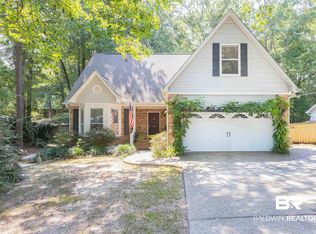 MLS ID #400085, Rebecca Romash Hendrich, Elite Real Estate Solutions, LLC. Baldwin Realtors
 - $364,0005 bd4 ba2.6k sqft58 Caisson Trce, Spanish Fort, AL 36527Active Under Contract
 MLS ID #409552, Rachel M Romash Reese, Elite Real Estate Solutions, LLC. Baldwin Realtors
