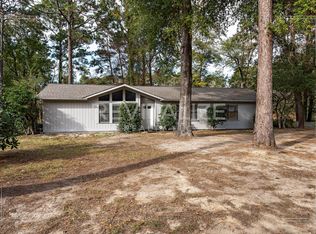
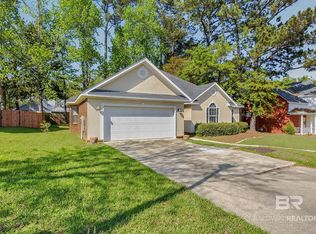
$20,000 Price Improvement!! Beautiful 3-bedroom, 2-bath home in Daphne, AL, conveniently located in a cul-de-sac near the entrance of Lake Forest. The spacious living room features an electric insert fireplace, while the kitchen offers a dining area, breakfast bar, all appliances conveying, and an oversized pantry. The roomy primary suite easily accommodates a king-size bed and includes an updated bath with his-and-her vanities and a large walk-in closet. Two additional bedrooms and a versatile flex space provide plenty of room for guests, an office, or media room. The attached one-car garage doubles as a workshop. Enjoy outdoor entertaining on the huge private rear deck or relax on the covered front porch. Lake Forest amenities include community pools, tennis courts, BBQ Pit and more!. Convenient to I-10, Hwy 98, shopping, restaurants, and a short drive to Gulf Shores beaches. Buyer to verify all information during due diligence.
Active
Price cut: $20K (10/12)
$259,900
103 Golmon Cir, Daphne, AL 36526
3beds
1,740sqft
Single Family Residence
Built in 1980
0.3 Acres Lot
$-- Zestimate®
$149/sqft
$70/mo HOA
What's special
Two additional bedroomsHuge private rear deckElectric insert fireplaceLarge walk-in closetVersatile flex spaceAll appliances conveyingOversized pantry
- 32 days
- 869
- 89
Likely to sell faster than
Zillow last checked:
Listing updated:
Listed by:
Melissa Oliver 251-517-0488,
Elite Real Estate Solutions, LLC
Source: Baldwin Realtors,MLS#: 410589
Facts & features
Interior
Bedrooms & bathrooms
- Bedrooms: 3
- Bathrooms: 2
- Full bathrooms: 2
Heating
- Electric
Appliances
- Included: Cooktop, Disposal
Features
- Ceiling Fan(s)
- Flooring: Tile, Laminate
- Number of fireplaces: 1
Interior area
- Total interior livable area: 1,740 sqft
Property
Parking
- Parking features: Attached, Single Garage, Garage Door Opener
- Has garage: Yes
Features
- Stories: 1
- Patio & porch: Rear Porch, Front Porch
- Fencing: Fenced
- Waterfront features: No Waterfront
Lot
- Size: 0.3 Acres
- Features: Less Than 1 Acre
Details
- Parcel number: 4303710004011.000
- Special conditions: None
Construction
Type & style
- Home type: SingleFamily
- Architectural style: Contemporary
- Property subtype: Single Family Residence
Materials
- Roof: Composition Shingle
Condition
- Year built: 1980
Utilities & green energy
- Utilities for property: Daphne Utilities, Riviera Utilities
Community & HOA
Community
- Features: BBQ Area, Golf, Pets Allowed
- Subdivision: Lake Forest
HOA
- Has HOA: Yes
- Services included: Pool, Recreation Facilities, Association Management
- HOA fee: $70 monthly
- HOA name: Lake Forest POA
- HOA phone: 251-626-0788
Location
- Region: Daphne
Financial & listing details
- Price per square foot: $149/sqft
- Tax assessed value: $232,000
- Annual tax amount: $1,023
- Date on market: 9/11/2026
- Ownership type: Whole Full
Estimated market value
Not available
Estimated sales range
Not available
Not available
Price history
| Date | Event | Price |
|---|---|---|
| 10/12/2026 | Price change | $259,900-7.1%$149/sqft |
Source:  Baldwin Realtors #410589 Report a problem Baldwin Realtors #410589 Report a problem | ||
| 9/12/2026 | Listed for sale | $279,900+12%$161/sqft |
Source: Baldwin Realtors #410589 Report a problem | ||
| 6/2/2022 | Sold | $250,000$144/sqft |
Source: Baldwin Realtors #330546 Report a problem | ||
| 5/16/2022 | Pending sale | $250,000$144/sqft |
Source: Baldwin Realtors #330546 Report a problem | ||
| 5/6/2022 | Price change | $250,000-3.8%$144/sqft |
Source:  GCMLS #7037758 Report a problem GCMLS #7037758 Report a problem | ||
| 4/27/2022 | Listed for sale | $259,900+57.4%$149/sqft |
Source: GCMLS #7037758 Report a problem | ||
| 8/29/2019 | Sold | $165,150+0.2%$95/sqft |
Source: Baldwin Realtors #283629 Report a problem | ||
| 7/12/2019 | Price change | $164,900-2.1%$95/sqft |
Source: Coldwell Banker Reehl Properties, Inc. #283629 Report a problem | ||
| 5/9/2019 | Listed for sale | $168,500$97/sqft |
Source: Coldwell Banker Reehl Properties Fairhope #283629 Report a problem | ||
Public tax history
| Year | Property taxes | Tax assessment |
|---|---|---|
| 2025 | $1,023 +2.4% | $23,220 +2.3% |
| 2024 | $999 +13.7% | $22,700 +13% |
| 2023 | $879 | $20,080 +24.3% |
| 2022 | -- | $16,160 +11.8% |
| 2021 | $577 +4.5% | $14,460 +4.2% |
| 2020 | $552 | $13,880 +13.8% |
| 2019 | -- | $12,200 +3.7% |
| 2018 | -- | $11,760 +5.4% |
| 2017 | -- | $11,160 +5.1% |
| 2016 | -- | $10,620 +2.1% |
| 2015 | -- | $10,400 +4% |
| 2014 | -- | $10,000 +4.8% |
| 2013 | -- | $9,540 -10.7% |
| 2011 | -- | $10,680 -5.2% |
| 2010 | -- | $11,260 -8.9% |
| 2009 | -- | $12,360 |
| 2008 | -- | $12,360 +4% |
| 2007 | $326 | $11,880 +20.2% |
| 2006 | -- | $9,880 +11.5% |
| 2005 | $216 -3.9% | $8,860 -2.6% |
| 2004 | $225 -35.1% | $9,100 |
| 2003 | $346 +15.2% | $9,100 +13.2% |
| 2002 | $301 +1% | $8,040 |
| 2001 | $298 | $8,040 |
| 2000 | $298 | $8,040 |
Find assessor info on the county website
Monthly payment
Est. payment
Payment breakdown
Explore the cost of this home by adjusting the details. Changes won't be saved.Climate risks
Neighborhood: 36526
Nearby schools
Schools provided by the listing agent
- Elementary: Daphne Elementary
- Middle: Daphne Middle
- High: Daphne High
Source: Baldwin Realtors. This data may not be complete. We recommend contacting the local school district to confirm school assignments for this home.
Similar homes
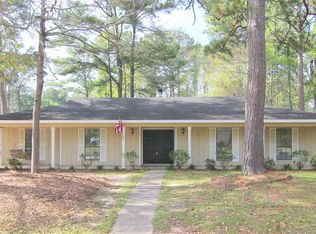
- $265,0003 bd2 ba1.7k sqft105 Brentwood Dr, Daphne, AL 36526Active
 MLS ID #399025, Kathy Franklin, EXIT Realty Landmark. Baldwin Realtors
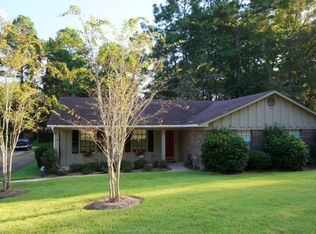
 - $279,9003 bd2 ba1.8k sqft153 Lakeview Loop, Daphne, AL 36526Active Under Contract
 MLS ID #397759, Chase Blackmon, Real Broker, LLC. Baldwin Realtors
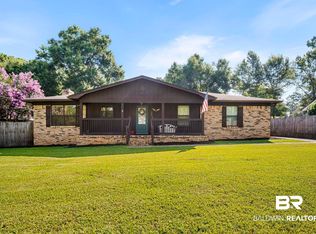
 - $289,0003 bd3 ba2.1k sqft105 Blackthorne Cir, Daphne, AL 36526Active Under Contract
 MLS ID #411711, Matt R Crocker, Coldwell Banker Reehl Properties Fairhope. Baldwin Realtors
 - $289,9004 bd2 ba2.4k sqft7013 Wedgewood Ct, Daphne, AL 36526Active
 MLS ID #411733, Matt N White, Wellhouse Real Estate, LLC. Baldwin Realtors
