Enjoy lake front living in this town home with a convenient location near I-10 and situated in a golfing community. It adjoins the Daphne Central Park with walking trails and scenic views. Great bones and lots of potential with vaulted ceilings, woodburning fireplace and open floorplan offering lots of natural light. End unit gives extra yard space and a view of the lake. Primary bedroom and bath downstairs with a half bath and 2 bedrooms up with a full bath. Attached single garage for added storage. Ready for a new owner to make it their own. Low HOA fees make for a good investment. All information provided is deemed reliable but not guaranteed. Buyer or buyer’s agent to verify all information. Buyer to verify all information during due diligence.
Active
Price cut: $28K (9/10)
$247,000
36 Lake Shore Dr, Daphne, AL 36526
3beds
1,800sqft
Single Family Residence
Built in 1984
7,318 Square Feet Lot
$-- Zestimate®
$137/sqft
$13/mo HOA
What's special
Lake front livingWoodburning fireplaceVaulted ceilingsView of the lake
- 56 days
- 2,541
- 272
Zillow last checked:
Listing updated:
Listed by:
Dena Pittman 251-990-6622,
Coldwell Banker Reehl Properties Fairhope
Source: Baldwin Realtors,MLS#: 409409
Facts & features
Interior
Bedrooms & bathrooms
- Bedrooms: 3
- Bathrooms: 3
- Full bathrooms: 2
- 1/2 bathrooms: 1
Heating
- Central, Electric
Appliances
- Included: Disposal, Microwave, Dishwasher
Features
- Ceiling Fan(s), High Ceilings, Vaulted Ceiling(s), Split Bedroom Plan
- Flooring: Carpet, Luxury Vinyl Plank
- Number of fireplaces: 1
- Fireplace features: Great Room
Interior area
- Total interior livable area: 1,800 sqft
Video & virtual tour
Property
Parking
- Parking features: Attached, Single Garage, Garage Door Opener
- Has garage: Yes
Features
- Stories: 2
- Patio & porch: Rear Porch, Porch Open
- Pool features: None
- Has view: Yes
- View description: Direct Lake Front
- Has water view: Yes
- Waterfront features: Lake Front
- Body of water: Lake Forest
Lot
- Size: 7,318 Square Feet
- Features: Waterfront, Some Trees, Subdivision, Less Than 1 Acre
Details
- Parcel number: 3209370002001.051
- Special conditions: None
Construction
Type & style
- Home type: SingleFamily
- Architectural style: Townhouse
- Property subtype: Single Family Residence
Materials
- Roof: Composition Shingle
Condition
- Year built: 1984
Utilities & green energy
- Utilities for property: Daphne Utilities, Riviera Utilities
Community & HOA
Community
- Features: None
- Subdivision: Lakeview Townhomes
HOA
- Has HOA: Yes
- Services included: Association Management
- HOA fee: $150 annually
- HOA name: Self Managed
Location
- Region: Daphne
Financial & listing details
- Price per square foot: $137/sqft
- Tax assessed value: $249,400
- Annual tax amount: $1,148
- Date on market: 8/21/2026
- Ownership type: Whole Full
Estimated market value
Not available
Estimated sales range
Not available
Not available
Price history
| Date | Event | Price |
|---|---|---|
| 9/10/2026 | Price change | $247,000-10.2%$137/sqft |
Source:  Baldwin Realtors #409409 Report a problem Baldwin Realtors #409409 Report a problem | ||
| 8/21/2026 | Listed for sale | $275,000$153/sqft |
Source: Baldwin Realtors #409409 Report a problem | ||
Public tax history
| Year | Property taxes | Tax assessment |
|---|---|---|
| 2025 | $1,148 +3.7% | $24,960 +3.7% |
| 2024 | $1,108 +17.9% | $24,080 +17.9% |
| 2023 | $939 | $20,420 +0.7% |
| 2022 | -- | $20,280 +17.6% |
| 2021 | $741 +10.9% | $17,240 +10.9% |
| 2020 | $668 | $15,540 |
| 2019 | -- | $15,540 +5.6% |
| 2018 | -- | $14,720 |
| 2017 | -- | $14,720 +1.2% |
| 2016 | -- | $14,540 +14.3% |
| 2015 | -- | $12,720 |
| 2014 | -- | $12,720 -6.6% |
| 2013 | -- | $13,620 -9.2% |
| 2011 | -- | $15,000 -1.1% |
| 2010 | -- | $15,160 -3.3% |
| 2009 | -- | $15,680 |
| 2008 | -- | $15,680 -13.4% |
| 2007 | -- | $18,100 +32.1% |
| 2006 | $544 +12.8% | $13,700 +11.7% |
| 2005 | $482 +4.9% | $12,260 +4.4% |
| 2004 | $460 -8.9% | $11,740 |
| 2003 | $505 +11.9% | $11,740 +1.7% |
| 2002 | $451 +1.1% | $11,540 |
| 2001 | $446 | $11,540 |
| 2000 | $446 | $11,540 |
Find assessor info on the county website
Monthly payment
Est. payment
Payment breakdown
Explore the cost of this home by adjusting the details. Changes won't be saved.Climate risks
Neighborhood: 36526
Nearby schools
Schools provided by the listing agent
- Elementary: Daphne Elementary
- Middle: Daphne Middle
- High: Daphne High
Source: Baldwin Realtors. This data may not be complete. We recommend contacting the local school district to confirm school assignments for this home.

Similar homes
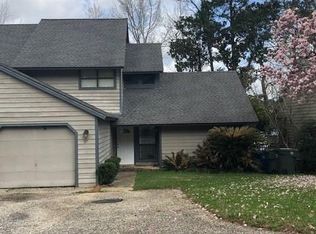
- $279,9003 bd2 ba1.8k sqft153 Lakeview Loop, Daphne, AL 36526Active Under Contract
 MLS ID #397759, Chase Blackmon, Real Broker, LLC. Baldwin Realtors
 - $250,0003 bd3 ba1.7k sqft39 Lakeshore Dr #39, Daphne, AL 36526Active
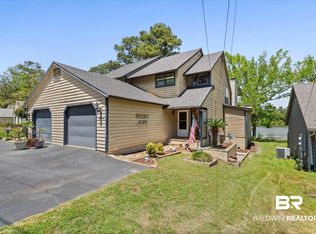 MLS ID #395652, Jeremy M Davis, Keller Williams AGC Realty - Orange Beach. Baldwin Realtors
 - $289,0003 bd3 ba2.1k sqft105 Blackthorne Cir, Daphne, AL 36526Active Under Contract
 MLS ID #411711, Matt R Crocker, Coldwell Banker Reehl Properties Fairhope. Baldwin Realtors
 - $294,0003 bd2 ba1.9k sqft122 Eagle Dr, Daphne, AL 36526Active
 MLS ID #412107, Holli Revell, Wellhouse Real Estate, LLC. Baldwin Realtors
